Welcome to 720 The Preserve Trail, a truly move-in ready home located in the prestigious Preserve at Jordan Lake. Perfectly positioned on a premium golf course lot overlooking the 9th fairway, this property combines luxury, comfort, and convenience—all just a short walk to the clubhouse and neighborhood amenities. Inside, you'll find gleaming hardwood floors throughout the main level, with brand-new flooring in the primary suite. The home has been meticulously updated with all new interior paint, new carpet in select areas, and a sealed and conditioned crawlspace under warranty—making this feel like stepping into a brand-new home. The chef's kitchen is anchored by a cozy keeping room with its own fireplace and opens to the spacious family room with a second fireplace. Walls of windows provide natural light and breathtaking golf course views. A screened porch and expansive deck with flagstone pavers extend your living space outdoors, surrounded by mature landscaping on nearly three-quarters of an acre. This home offers thoughtful spaces for both entertaining and everyday living, including a formal dining room and a dedicated office. Each of the large secondary bedrooms has an ensuite bathroom. And so much additional space with a bonus room, and third-floor flex space. Storage throughout and practical upgrades include a tankless water heater, epoxy garage floor in the three-car garage, and a recently installed washer/dryer and refrigerator that convey with an acceptable offer. The Preserve at Jordan Lake is a premier community offering resort-style amenities: championship golf, a clubhouse, pool, fitness center, tennis and basketball courts, walking trails, and more—all just minutes from Chapel Hill, RTP, and Jordan Lake. Experience the property firsthand with this interior & exterior fly-through video: https://bit.ly/720TPT If you've been looking for a property that blends like-new condition with timeless quality in one of North Carolina's most sought-after golf course neighborhoods, 720 The Preserve Trail is the one.
Sold for $1,210,000
$1,210,000
720 The Preserve Trl, Chapel Hill, NC 27517
4beds
4,622sqft
Single Family Residence, Residential
Built in 2015
0.64 Acres Lot
$1,193,800 Zestimate®
$262/sqft
$6,693 Estimated rent
Home value
$1,193,800
$1.07M - $1.33M
$6,693/mo
Zestimate® history
Owner options
List your home for rent
$6,693/mo
Rent Zestimate®
Find your next renter with Zillow Rental Manager. Plus, with online applications, you can quickly screen prospective tenants – for free.
$6,693/mo
Rent Zestimate®
Refinance and save
$7,924/mo
Est. payment
Refinancing to a lower rate could help reduce your monthly payments and save thousands over the life of the loan.
$7,924/mo
Est. payment
Explore your selling options
Work with a Zillow partner agent
Leverage their expertise and Zillow's premium Showcase listings to get your home seen by more buyers.
Get startedList with your own agent
Get your home in front of millions of buyers by listing it on Zillow.
Learn how to do itSell it yourself
Take full control of how buyers see your home on Zillow by listing For Sale by Owner (FSBO).
List your homeWhat's special
Bonus roomDedicated officeGleaming hardwood floorsThird-floor flex spaceExpansive deckSpacious family roomMature landscaping
Zillow last checked:
Listing updated:
Listed by:
Chanel Hart D'Aprix 919-480-7822,
LPT Realty, LLC,
Julian Jahoo 919-302-2403,
LPT Realty, LLC
Bought with:
Angie Cole, 254201
LPT Realty LLC
Source: Doorify MLS,MLS#: 10117924
Facts & features
Interior
Bedrooms & bathrooms
- Bedrooms: 4
- Bathrooms: 5
- Full bathrooms: 4
- 1/2 bathrooms: 1
Heating
- Central, Fireplace(s), Forced Air
Cooling
- Ceiling Fan(s), Central Air, Dual
Appliances
- Included: Bar Fridge, Built-In Gas Range, Dishwasher, Disposal, Dryer, Ice Maker, Microwave, Refrigerator, Stainless Steel Appliance(s), Tankless Water Heater, Oven, Washer, Wine Refrigerator
- Laundry: Laundry Room, Main Level, Sink
Features
- Bathtub Only, Cathedral Ceiling(s), Ceiling Fan(s), Crown Molding, Dining L, Double Vanity, Eat-in Kitchen, Entrance Foyer, Granite Counters, High Speed Internet, Keeping Room, Kitchen Island, Pantry, Master Downstairs, Recessed Lighting, Shower Only, Smart Thermostat, Smooth Ceilings, Storage, Tray Ceiling(s), Walk-In Closet(s), Walk-In Shower
- Flooring: Carpet, Hardwood, Tile, Wood
- Number of fireplaces: 2
- Fireplace features: Family Room, Gas, Gas Log, Living Room
Interior area
- Total structure area: 4,622
- Total interior livable area: 4,622 sqft
- Finished area above ground: 4,622
- Finished area below ground: 0
Property
Parking
- Total spaces: 3
- Parking features: Attached, Garage Door Opener, Garage Faces Side
- Attached garage spaces: 3
Accessibility
- Accessibility features: Central Living Area
Features
- Levels: Tri-Level
- Stories: 3
- Patio & porch: Screened
- Exterior features: Barbecue, Garden, Lighting, Private Entrance, Private Yard, Rain Gutters, Smart Camera(s)/Recording, Smart Irrigation
- Pool features: Community
- Has view: Yes
- View description: Golf Course
Lot
- Size: 0.64 Acres
- Features: Close to Clubhouse, Front Yard, Hardwood Trees, Landscaped, On Golf Course
Details
- Parcel number: 0078742
- Special conditions: Standard
Construction
Type & style
- Home type: SingleFamily
- Architectural style: Transitional
- Property subtype: Single Family Residence, Residential
Materials
- Brick, Stone
- Roof: Shingle
Condition
- New construction: No
- Year built: 2015
Utilities & green energy
- Sewer: Public Sewer
- Water: Public
Community & HOA
Community
- Features: Clubhouse, Curbs, Fitness Center, Golf, Park, Playground, Pool, Restaurant, Sidewalks, Street Lights, Tennis Court(s)
- Subdivision: The Preserve at Jordan Lake
HOA
- Has HOA: Yes
- Amenities included: Barbecue, Basketball Court, Clubhouse, Fitness Center, Golf Course, Maintenance Grounds, Management, Meeting Room, Parking, Party Room, Picnic Area, Playground, Pond Year Round, Pool, RV/Boat Storage, Tennis Court(s), Trail(s)
- Services included: Insurance, Maintenance Grounds, Road Maintenance, Snow Removal, Storm Water Maintenance
- HOA fee: $800 semi-annually
Location
- Region: Chapel Hill
Financial & listing details
- Price per square foot: $262/sqft
- Tax assessed value: $1,002,758
- Annual tax amount: $7,196
- Date on market: 8/25/2025
- Road surface type: Asphalt
Price history
| Date | Event | Price |
|---|---|---|
| 10/23/2025 | Sold | $1,210,000+0.8%$262/sqft |
Source:  Doorify MLS #10117924 Report a problem Doorify MLS #10117924 Report a problem | ||
| 9/15/2025 | Pending sale | $1,200,000$260/sqft |
Source: Doorify MLS #10117924 Report a problem | ||
| 8/25/2025 | Listed for sale | $1,200,000+65.5%$260/sqft |
Source: Doorify MLS #10117924 Report a problem | ||
| 8/30/2019 | Sold | $725,000+3.6%$157/sqft |
Source: Doorify MLS #2251144 Report a problem | ||
| 3/2/2018 | Sold | $700,000$151/sqft |
Source: Doorify MLS #2170226 Report a problem | ||
Public tax history
| Year | Property taxes | Tax assessment |
|---|---|---|
| 2025 | $7,196 +8.9% | $1,002,758 +32.2% |
| 2024 | $6,606 +7.1% | $758,359 |
| 2023 | $6,165 +3.8% | $758,359 |
| 2022 | $5,938 +1.3% | $758,359 |
| 2021 | $5,862 +9.6% | $758,359 +10.3% |
| 2020 | $5,347 +5.7% | $687,335 |
| 2019 | $5,059 +31.2% | $687,335 +34.7% |
| 2017 | $3,857 | $510,427 +101.2% |
| 2016 | $3,857 +54.7% | $253,653 +87.9% |
| 2015 | $2,493 | $135,000 |
| 2014 | -- | $135,000 |
Find assessor info on the county website
Neighborhood: 27517
Nearby homes
- $1,032,7004 bd4 ba4.5k sqft740 The Preserve Trl, Chapel Hill, NC 27517Off Market
- $1,101,2004 bd5 ba4.9k sqft758 The Preserve Trl, Chapel Hill, NC 27517Off Market
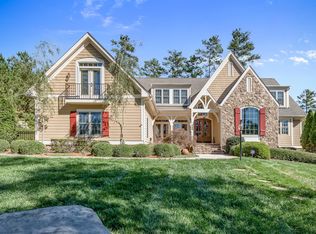
- $1,126,5005 bd5 ba4.7k sqft658 The Preserve Trl, Chapel Hill, NC 27517Off Market
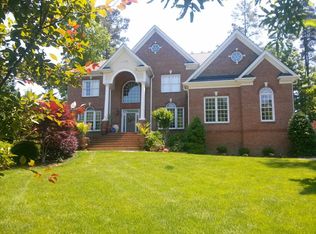
- $2,175,0004 bd6 ba6.9k sqft745 The Preserve Trl, Chapel Hill, NC 27517Sold
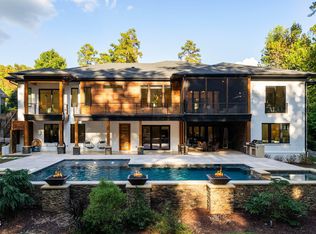
- $819,8250.8 Acres778 The Preserve Trl, Chapel Hill, NC 27517Off Market
- $277,0000.45 Acres642 The Preserve Trl #58, Chapel Hill, NC 27517Sold
- $926,3004 bd4 ba3.8k sqft751 The Preserve Trl, Chapel Hill, NC 27517Off Market
- $764,9003 bd3 ba2.9k sqft790 The Preserve Trl, Chapel Hill, NC 27517For Sale
Nearby schools
GreatSchools rating
- 9/10North Chatham ElementaryGrades: PK-5Distance: 3.3 mi
- 6/10Margaret B. Pollard Middle SchoolGrades: 6-8Distance: 4.2 mi
- 6/10Seaforth HighGrades: 9-12Distance: 3.1 mi
Schools provided by the listing agent
- Elementary: Chatham - N Chatham
- Middle: Chatham - Margaret B Pollard
- High: Chatham - Seaforth
Source: Doorify MLS. This data may not be complete. We recommend contacting the local school district to confirm school assignments for this home.
Get a cash offer in 3 minutes
Find out how much your home could sell for in as little as 3 minutes with a no-obligation cash offer.
Estimated market value
$1,193,800
Get a cash offer in 3 minutes
Find out how much your home could sell for in as little as 3 minutes with a no-obligation cash offer.
Estimated market value
$1,193,800
- North Carolina
- Chatham County
- Chapel Hill
- 27517
- 720 The Preserve Trl
Nearby cities
Nearby neighborhoods
Nearby zip codes
Other Chapel Hill Topics
