Skip main navigation
Sold for $830,000
  • $830,000

    720 Westwind Dr, Berwyn, PA 19312

    4beds
    2,367sqft
    Single Family Residence
    Built in 1975
    0.46 Acres Lot
    $948,400 Zestimate®
    $351/sqft
    $4,678 Estimated rent

    Home value

    $948,400

    $901,000 - $1.01M

    $4,678/mo

    Zestimate® history
    Loading
    Loading...

    Owner options

    List your home for rent

    $4,678/mo

    Rent Zestimate®

    Find your next renter with Zillow Rental Manager. Plus, with online applications, you can quickly screen prospective tenants – for free.

    Learn more

    $4,678/mo

    Rent Zestimate®

    Refinance and save

    $5,265/mo

    Est. payment

    Refinancing to a lower rate could help reduce your monthly payments and save thousands over the life of the loan.

    See today's rates

    $5,265/mo

    Est. payment

    Explore your selling options

    Work with a Zillow partner agent

    Leverage their expertise and Zillow's premium Showcase listings to get your home seen by more buyers.

    Get started

    List with your own agent

    Get your home in front of millions of buyers by listing it on Zillow.

    Learn how to do it

    Sell it yourself

    Take full control of how buyers see your home on Zillow by listing For Sale by Owner (FSBO).

    List your home

    What's special

    Porch swingLarge basement areaPowder roomDouble doorsHardwood floor entryBaseball fieldsBeamed ceiling
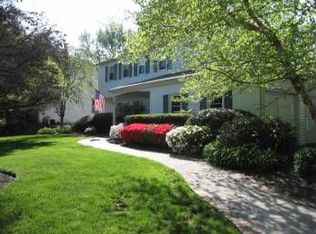
    Welcome to 720 West Wind Drive Berwyn Lovely porch greets you with a porch swing and double doors as you enter this well loved home. First Floor: Hardwood floor entry to large living room-formal dining room with chair rail-eat/in kitchen overlooking wonderful backyard and garden- step down for family room with brick fireplace-brick hearth- wood mantle and beamed ceiling. Laundry room with outside entrance to side yard- powder room and 2 car garage. Second Level: Master Bedroom/master bath-walk in closet/ 3 additional large bedrooms and hall bath tub/shower combo -hall linen closet. Lower Level: Large basement area (31x26) waiting to be finished and additional storage area for canning –wine cellar or second pantry. First floor freshly painted- new powder room floor-award winning schools, across from Tory Hollow Farm- walking distance to Chester Valley Trail, 3 township parks, tennis courts, baseball fields, basketball courts. Active neighborhood activities: Holiday Luminary’s, Halloween Hayrides, Progressive Dinner- Easter Egg Hunt. Convenient location to major access routes, trains, shopping. Award Winning Schools!!

    Zillow last checked:

    Listing updated:

    Listed by:

    Marlyne Caruolo 610-331-6180,

    Coldwell Banker Realty

    Bought with:

    Alexandra Stanziani, RS344739

    Keller Williams Main Line

    Erica Deuschle, RS311481

    Keller Williams Main Line

    Source: Bright MLS,MLS#: PACT2055556MLS Logo

    Facts & features

    Interior

    Bedrooms & bathrooms
    • Bedrooms: 4
    • Bathrooms: 3
    • Full bathrooms: 2
    • 1/2 bathrooms: 1
    • Main level bathrooms: 1
    Basement
    • Area: 0
    Heating
    • Forced Air, Oil
    Cooling
    • Central Air, Electric
    Appliances
    • Included: Built-In Range, Dishwasher, Dryer, Self Cleaning Oven, Oven, Oven/Range - Electric, Range Hood, Refrigerator, Washer, Water Heater
    • Laundry: Main Level, Laundry Room
    Features
    • Chair Railings, Exposed Beams, Eat-in Kitchen, Bathroom - Stall Shower, Bathroom - Tub Shower, Walk-In Closet(s)
    • Flooring: Carpet, Hardwood, Laminate, Vinyl, Wood
    • Basement: Full
    • Number of fireplaces: 1
    • Fireplace features: Brick, Equipment, Mantel(s)
    Interior area
    • Total structure area: 2,367
    • Total interior livable area: 2,367 sqft
    • Finished area above ground: 2,367
    • Finished area below ground: 0

    Property

    Parking
    • Total spaces: 2
    • Parking features: Garage Faces Front, Driveway, Attached
    • Attached garage spaces: 2
    • Has uncovered spaces: Yes
    Accessibility
    • Accessibility features: None
    Features
    • Levels: Two
    • Stories: 2
    • Patio & porch: Porch
    • Exterior features: Lighting, Street Lights
    • Pool features: None
    Lot
    • Size: 0.46 Acres
    • Features: Backs to Trees, Front Yard, Level, Open Lot, Wooded, Rear Yard, SideYard(s), Vegetation Planting
    Details
    • Additional structures: Above Grade, Below Grade
    • Parcel number: 4310B0059
    • Zoning: RESIDENTIAL
    • Special conditions: Standard

    Construction

    Type & style
    • Home type: SingleFamily
    • Architectural style: Colonial
    • Property subtype: Single Family Residence
    Materials
    • Asbestos, Brick, Concrete, Block
    • Foundation: Block
    • Roof: Architectural Shingle
    Condition
    • New construction: No
    • Year built: 1975

    Utilities & green energy

    • Sewer: Public Sewer
    • Water: Public

    Community & neighborhood

    Location
    • Region: Berwyn
    • Subdivision: None Available
    • Municipality: TREDYFFRIN TWP

    Other

    Other facts
    • Listing agreement: Exclusive Right To Sell
    • Listing terms: Cash,Conventional
    • Ownership: Fee Simple

    Price history

    DateEventPrice
    11/22/2023Sold$830,000+23%$351/sqft
    Source: Bright MLS #PACT2055556 Report a problem
    11/7/2023Pending sale$675,000$285/sqft
    Source: Bright MLS #PACT2055556 Report a problem
    11/3/2023Listed for sale$675,000$285/sqft
    Source: Bright MLS #PACT2055556 Report a problem

    Public tax history

    YearProperty taxesTax assessment
    2025$7,833 +2.3%$207,980
    2024$7,654 +8.3%$207,980
    2023$7,070 +3.1%$207,980
    2022$6,858 +2.3%$207,980
    2021$6,704 +637.8%$207,980
    2020$909 -85.3%$207,980
    2019$6,183 +1.9%$207,980
    2018$6,070 +9900.5%$207,980
    2017$61 $207,980
    2016-- $207,980
    2015-- $207,980
    2014-- $207,980
    2013-- $207,980
    2012-- $207,980
    2011-- $207,980
    2010-- $207,980
    2009-- $207,980
    2008-- $207,980
    2007-- $207,980
    2006-- $207,980
    2005-- $207,980
    2004-- $207,980
    2003-- $207,980
    2000-- $207,980

    Find assessor info on the county website

    Neighborhood: 19312

    Nearby schools

    GreatSchools rating
    Schools provided by the listing agent
    • District: Tredyffrin-easttown

    Source: Bright MLS. This data may not be complete. We recommend contacting the local school district to confirm school assignments for this home.

    Get a cash offer in 3 minutes
    Find out how much your home could sell for in as little as 3 minutes with a no-obligation cash offer.
    Estimated market value
    $948,400
    Get a cash offer in 3 minutes
    Find out how much your home could sell for in as little as 3 minutes with a no-obligation cash offer.
    Estimated market value
    $948,400