Skip main navigation
Sold for $1,480,000
  • $1,480,000

    746 Westwind Dr, Berwyn, PA 19312

    5beds
    4,107sqft
    Single Family Residence
    Built in 1974
    0.73 Acres Lot
    $1,480,700 Zestimate®
    $360/sqft
    $5,240 Estimated rent

    Home value

    $1,480,700

    $1.41M - $1.55M

    $5,240/mo

    Zestimate® history
    Loading
    Loading...

    Owner options

    List your home for rent

    $5,240/mo

    Rent Zestimate®

    Find your next renter with Zillow Rental Manager. Plus, with online applications, you can quickly screen prospective tenants – for free.

    Learn more

    $5,240/mo

    Rent Zestimate®

    Refinance and save

    $9,311/mo

    Est. payment

    Refinancing to a lower rate could help reduce your monthly payments and save thousands over the life of the loan.

    See today's rates

    $9,311/mo

    Est. payment

    Explore your selling options

    Work with a Zillow partner agent

    Leverage their expertise and Zillow's premium Showcase listings to get your home seen by more buyers.

    Get started

    List with your own agent

    Get your home in front of millions of buyers by listing it on Zillow.

    Learn how to do it

    Sell it yourself

    Take full control of how buyers see your home on Zillow by listing For Sale by Owner (FSBO).

    List your home

    What's special

    Private tree-lined backyardQuartz countertopsPrivate home officeAbundance of living spaceFamily roomGreat roomRenovated hall bath
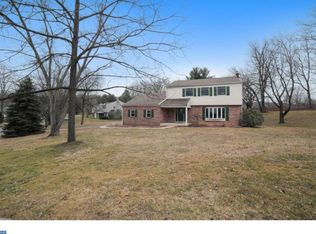
    Exceptional 5-bedroom, 3.5-bath Colonial with a private home office in the highly sought-after Coldstream neighborhood, located within the award-winning Tredyffrin-Easttown School District. This home offers an abundance of living space designed for both everyday comfort and effortless entertaining, featuring a great room, family room, cozy den with built-ins and dry bar, and an oversized dining room that can accommodate 20+ guests with direct access to the rear patio. The show-stopping gourmet kitchen is the heart of the home, boasting a 9-foot island, Quartz countertops, a stylish blend of blue and white cabinetry, subway tile backsplash with decorative detail, and high-end appliances including a Wolf 6-burner gas cooktop, Wolf double ovens, and Sub-Zero refrigerator, plus a spacious eat-in area. The kitchen opens seamlessly to a vaulted family room with a brick fireplace and a bright great room, creating an ideal open-concept flow. Beautiful bamboo flooring runs throughout the main level and second-floor hallway. Upstairs, the primary suite offers vaulted ceilings, new carpeting, two walk-in closets, and an updated bath with dual vessel sinks and a separate shower area. Four additional bedrooms include one with an updated en-suite bath, while the remaining bedrooms share a renovated hall bath, along with a private second-floor office. The finished basement adds even more living space with a media area, bar, unique wine cellar feature, and ample storage. Outdoor living is equally impressive with a large covered front porch overlooking scenic Toad Hollow Farm and a private, tree-lined backyard featuring a stunning stone-walled patio—perfect for entertaining and enjoying seamless indoor-outdoor living. Ideally located just minutes from trains, major highways, shopping, and dining, this home offers the perfect blend of luxury, space, and convenience. Showings begin April 9th—don’t miss this special opportunity.

    Zillow last checked:

    Listing updated:

    Listed by:

    Susy Shea 610-304-7227,

    BHHS Fox & Roach Wayne-Devon,

    Co-Listing Agent: Broderick Rhodes Shea 610-955-6490,

    BHHS Fox & Roach Wayne-Devon

    Bought with:

    Evangeline Gambardella, RS364291

    KW Empower

    Source: Bright MLS,MLS#: PACT2120042MLS Logo

    Facts & features

    Interior

    Bedrooms & bathrooms
    • Bedrooms: 5
    • Bathrooms: 3
    • Full bathrooms: 3
    Rooms
    • Room types: Living Room, Dining Room, Primary Bedroom, Bedroom 2, Bedroom 3, Bedroom 4, Bedroom 5, Kitchen, Family Room, Great Room, Bathroom 2, Bathroom 3, Primary Bathroom
    Primary bedroom
    • Features: Flooring - Carpet, Walk-In Closet(s)
    • Level: Upper
    Bedroom 2
    • Features: Flooring - HardWood
    • Level: Upper
    Bedroom 3
    • Features: Flooring - HardWood, Attached Bathroom
    • Level: Upper
    Bedroom 4
    • Features: Flooring - HardWood
    • Level: Upper
    Bedroom 5
    • Features: Flooring - HardWood
    • Level: Upper
    Primary bathroom
    • Level: Upper
    Bathroom 2
    • Level: Upper
    Bathroom 3
    • Level: Upper
    Dining room
    • Features: Chair Rail, Crown Molding, Flooring - Bamboo
    • Level: Main
    Family room
    • Features: Fireplace - Wood Burning, Flooring - Carpet
    • Level: Main
    Great room
    • Features: Flooring - Bamboo, Cathedral/Vaulted Ceiling, Built-in Features
    • Level: Main
    Kitchen
    • Features: Countertop(s) - Quartz, Countertop(s) - Ceramic, Breakfast Room, Flooring - Bamboo, Kitchen Island, Eat-in Kitchen, Kitchen - Gas Cooking, Recessed Lighting, Pantry
    • Level: Main
    Living room
    • Features: Flooring - Bamboo, Built-in Features
    • Level: Main
    Heating
    • Radiant, Forced Air, Natural Gas
    Cooling
    • Central Air, Electric
    Appliances
    • Included: Gas Water Heater
    • Laundry: Main Level
    Features
    • Attic, Bar, Breakfast Area, Built-in Features, Chair Railings, Crown Molding, Family Room Off Kitchen, Open Floorplan, Kitchen - Gourmet, Kitchen Island, Pantry, Recessed Lighting, Upgraded Countertops, Walk-In Closet(s), Kitchen - Table Space
    • Flooring: Bamboo, Carpet, Hardwood, Tile/Brick, Luxury Vinyl
    • Basement: Full,Drainage System,Finished,Sump Pump
    • Number of fireplaces: 1
    • Fireplace features: Brick, Wood Burning
    Interior area
    • Total structure area: 4,207
    • Total interior livable area: 4,107 sqft
    • Finished area above ground: 3,507
    • Finished area below ground: 600

    Property

    Parking
    • Total spaces: 2
    • Parking features: Garage Faces Side, Inside Entrance, Oversized, Attached, Driveway
    • Attached garage spaces: 2
    • Has uncovered spaces: Yes
    Accessibility
    • Accessibility features: None
    Features
    • Levels: Three
    • Stories: 3
    • Exterior features: Extensive Hardscape
    • Pool features: None
    Lot
    • Size: 0.73 Acres
    Details
    • Additional structures: Above Grade, Below Grade
    • Parcel number: 4310B0062
    • Zoning: RESIDENTIAL
    • Special conditions: Standard

    Construction

    Type & style
    • Home type: SingleFamily
    • Architectural style: Colonial
    • Property subtype: Single Family Residence
    Materials
    • Frame
    • Foundation: Block
    Condition
    • New construction: No
    • Year built: 1974

    Utilities & green energy

    • Sewer: Public Sewer
    • Water: Public

    Community & HOA

    Community
    • Subdivision: Coldstream
    HOA
    • Has HOA: No
    Location
    • Region: Berwyn
    • Municipality: TREDYFFRIN TWP

    Financial & listing details

    • Price per square foot: $360/sqft
    • Tax assessed value: $352,380
    • Annual tax amount: $13,737
    • Date on market: 4/9/2026
    • Listing agreement: Exclusive Right To Sell
    • Inclusions: All Kitchen Appliances, Washer, Dryer - All In "as Is" Condition With No Monetary Value
    • Ownership: Fee Simple

    Price history

    DateEventPrice
    6/10/2026Sold$1,480,000+18.4%$360/sqft
    Source: Bright MLS #PACT2120042 Report a problem
    4/16/2026Pending sale$1,250,000$304/sqft
    Source: Bright MLS #PACT2120042 Report a problem
    4/13/2026Contingent$1,250,000$304/sqft
    Source: Bright MLS #PACT2120042 Report a problem
    4/9/2026Listed for sale$1,250,000+332.5%$304/sqft
    Source: Bright MLS #PACT2120042 Report a problem
    2/15/1994Sold$289,000$70/sqft
    Source: Public Record Report a problem

    Public tax history

    YearProperty taxesTax assessment
    2025$13,272 +2.3%$352,380
    2024$12,968 +8.3%$352,380
    2023$11,978 +3.1%$352,380
    2022$11,619 +2.3%$352,380
    2021$11,358 +637.8%$352,380
    2020$1,540 -84.5%$352,380 +5.6%
    2019$9,922 +1.9%$333,740
    2018$9,741 +9899.9%$333,740
    2017$97 $333,740
    2016-- $333,740
    2015-- $333,740
    2014-- $333,740
    2013-- $333,740
    2012-- $333,740
    2011-- $333,740
    2010-- $333,740
    2009-- $333,740 +12.1%
    2008-- $297,700
    2007-- $297,700
    2006-- $297,700
    2005-- $297,700
    2004-- $297,700
    2003-- $297,700
    2000-- $297,700
    Find assessor info on the county website

    Neighborhood: 19312

    Nearby schools

    GreatSchools rating
    Schools provided by the listing agent
    • Elementary: New Eagle
    • Middle: Valley Forge
    • High: Conestoga
    • District: Tredyffrin-easttown

    Source: Bright MLS. This data may not be complete. We recommend contacting the local school district to confirm school assignments for this home.

    Get a cash offer in 3 minutes
    Find out how much your home could sell for in as little as 3 minutes with a no-obligation cash offer.
    Estimated market value
    $1,480,700
    Get a cash offer in 3 minutes
    Find out how much your home could sell for in as little as 3 minutes with a no-obligation cash offer.
    Estimated market value
    $1,480,700