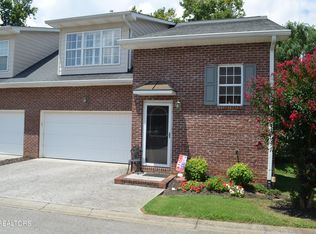
Welcome to your dream home! This immaculate end unit condo is a rare gem in a prime location. A five minute drive gets you to the mall, and a myriad of food choices, and less than 30 gets you to downtown, the airport, and Oak Ridge!
With 3 bedrooms and 2.5 bathrooms, this residence offers spacious and comfortable living. The heart of the home features a gas fireplace, perfect for cozy evenings and an inviting atmosphere.
Meticulously maintained by its single owner, this property exudes pride of ownership. This condo has been a 100% pet-free environment, ensuring a pristine and allergen-free living space.
The condo's layout is thoughtfully designed, maximizing both functionality and aesthetics. The first floor, excluding the laundry and baths, is all wood flooring in nearly flawless condition. The master bedroom with a huge walk-in closet and whirlpool bath is on the main, as well as a half bath, tiled laundry room, and open kitchen with cherry cabinets, gorgeous granite countertops, high-end appliances, and ample pantry storage.
Natural light pours into the main living area, highlighting the contemporary finishes and creating a bright, airy ambiance in the primary living space. Pictures don't do it justice!
Off the main living area, enjoy your morning coffee and the evening sunset on a lovely raised deck. The grounds themselves and the outside of the unit are maintained by a well-managed and responsive HOA.
Upstairs, you will find two more generously sized bedrooms, a second full bathroom, and a large storage room. Please check out the 3D tour to truly appreciate the space!
Don't miss the opportunity to make this exceptional condo your own. Schedule a showing today and step into comfort, style, and high quality of living.
Buyer to verify all information
Closed
$400,000
720 Yorkland Way, Knoxville, TN 37923
3beds
2,329sqft
Condominium, Residential
Built in 2006
-- sqft lot
$410,800 Zestimate®
$172/sqft
$2,655 Estimated rent
Home value
$410,800
$390,000 - $431,000
$2,655/mo
Zestimate® history
Owner options
List your home for rent
$2,655/mo
Rent Zestimate®
Find your next renter with Zillow Rental Manager. Plus, with online applications, you can quickly screen prospective tenants – for free.
$2,655/mo
Rent Zestimate®
Refinance and save
$2,469/mo
Est. payment
Refinancing to a lower rate could help reduce your monthly payments and save thousands over the life of the loan.
$2,469/mo
Est. payment
Explore your selling options
Work with a Zillow partner agent
Leverage their expertise and Zillow's premium Showcase listings to get your home seen by more buyers.
Get startedList with your own agent
Get your home in front of millions of buyers by listing it on Zillow.
Learn how to do itSell it yourself
Take full control of how buyers see your home on Zillow by listing For Sale by Owner (FSBO).
List your homeWhat's special
Zillow last checked:
Listing updated:
Listed by:
Carli Whaley 865-342-4200,
Wallace
Bought with:
Billy Houston, 325718
Billy Houston Group, Realty Executives
Source: RealTracs MLS as distributed by MLS GRID,MLS#: 2997512
Facts & features
Interior
Bedrooms & bathrooms
- Bedrooms: 3
- Bathrooms: 3
- Full bathrooms: 2
- 1/2 bathrooms: 1
Heating
- Central, Electric, Natural Gas
Cooling
- Central Air
Appliances
- Included: Dishwasher, Disposal, Dryer, Microwave, Range, Refrigerator, Oven
- Laundry: Washer Hookup, Electric Dryer Hookup
Features
- Flooring: Carpet, Wood, Tile
- Basement: None
- Number of fireplaces: 1
- Common walls with other units/homes: End Unit
Interior area
- Total structure area: 2,329
- Total interior livable area: 2,329 sqft
- Finished area above ground: 2,329
Property
Parking
- Total spaces: 2
- Parking features: Garage Door Opener, Attached
- Attached garage spaces: 2
Features
- Levels: Two
- Stories: 2
- Patio & porch: Deck
Lot
- Size: 1,306 Square Feet
- Dimensions: 1242.66 SF
- Features: Other
- Topography: Other
Details
- Parcel number: 133 00700X
- Special conditions: Standard
Construction
Type & style
- Home type: Condo
- Architectural style: Traditional
- Property subtype: Condominium, Residential
- Attached to another structure: Yes
Materials
- Frame, Other, Brick
Condition
- New construction: No
- Year built: 2006
Utilities & green energy
- Sewer: Public Sewer
- Utilities for property: Electricity Available, Natural Gas Available
Community & HOA
Community
- Security: Smoke Detector(s)
- Subdivision: Williamsburg Manor Condos Unit 22 Phase
HOA
- Has HOA: Yes
- Services included: Insurance, Maintenance Grounds
- HOA fee: $160 monthly
Location
- Region: Knoxville
Financial & listing details
- Price per square foot: $172/sqft
- Tax assessed value: $296,300
- Annual tax amount: $1,151
- Date on market: 9/18/2025
- Electric utility on property: Yes
Price history
| Date | Event | Price |
|---|---|---|
| 5/30/2024 | Sold | $400,000-2.4%$172/sqft |
Source:  RealTracs MLS as distributed by MLS GRID #2997512 Report a problem RealTracs MLS as distributed by MLS GRID #2997512 Report a problem | ||
| 4/24/2024 | Pending sale | $409,900$176/sqft |
Source:  East Tennessee Realtors #1255719 Report a problem East Tennessee Realtors #1255719 Report a problem | ||
| 3/16/2024 | Listed for sale | $409,900+88.8%$176/sqft |
Source: East Tennessee Realtors #1255719 Report a problem | ||
| 8/4/2006 | Sold | $217,148$93/sqft |
Source: Public Record Report a problem | ||
Public tax history
| Year | Property taxes | Tax assessment |
|---|---|---|
| 2025 | $1,151 | $74,075 |
| 2024 | $1,151 | $74,075 |
| 2023 | $1,151 | $74,075 |
| 2022 | $1,151 +12.7% | $74,075 +53.8% |
| 2021 | $1,021 | $48,150 -75% |
| 2020 | $1,021 | $192,600 |
| 2019 | $1,021 | $192,600 |
| 2018 | $1,021 | -- |
| 2017 | $1,021 -2.5% | $48,150 |
| 2016 | $1,047 | -- |
| 2015 | $1,047 | -- |
| 2014 | $1,047 +0% | -- |
| 2013 | $1,047 -60.7% | -- |
| 2012 | $2,661 | -- |
| 2011 | $2,661 | $55,200 |
| 2010 | $2,661 | $55,200 |
| 2009 | $2,661 -9.6% | $55,200 +3.1% |
| 2008 | $2,944 +0% | $53,525 |
| 2007 | $2,944 | $53,525 |
Find assessor info on the county website
Neighborhood: 37923
Nearby homes
- $400,0003 bd3 ba1.9k sqft8615 Ashbourne Way #PHASE 1, Knoxville, TN 37923Sold
- $353,0003 bd3 ba1.9k sqft640 Yorkland Way, Knoxville, TN 37923Sold

- $340,0003 bd3 ba1.9k sqft651 Yorkland Way, Knoxville, TN 37923Sold

- $408,7003 bd3 ba2.1k sqft648 Yorkland Way, Knoxville, TN 37923Off Market
- $377,2003 bd3 ba1.9k sqft644 Yorkland Way, Knoxville, TN 37923Off Market
- $395,3003 bd3 ba2.1k sqft658 Yorkland Way, Knoxville, TN 37923Off Market
- $64,1753 bd3 ba1.8k sqft662 Yorkland Way, Knoxville, TN 37923Sold
- $357,4003 bd3 ba1.8k sqft726 Yorkland Way, Knoxville, TN 37923Off Market
Nearby schools
GreatSchools rating
- 9/10A L Lotts Elementary SchoolGrades: PK-5Distance: 2.2 mi
- 9/10West Valley Middle SchoolGrades: 6-8Distance: 1.4 mi
- 9/10Bearden High SchoolGrades: 9-12Distance: 0.8 mi
Schools provided by the listing agent
- Elementary: A L Lotts Elementary
- Middle: West Valley Middle School
- High: Bearden High School
Source: RealTracs MLS as distributed by MLS GRID. This data may not be complete. We recommend contacting the local school district to confirm school assignments for this home.


Get pre-qualified for a loan
At Zillow Home Loans, we can pre-qualify you in as little as 5 minutes with no impact to your credit score.An equal housing lender. NMLS #10287.
- Tennessee
- Knox County
- Knoxville
- 37923
- 720 Yorkland Way
Nearby cities
Nearby neighborhoods
Nearby zip codes
Other Knoxville Topics
