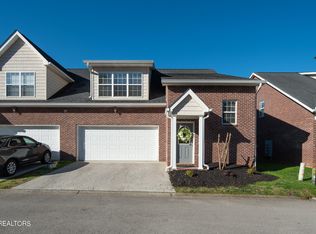
Welcome to Williamsburg Manor! This exclusive ''master bedroom on the main level'' condo is meticulously maintained, in showroom condition, and is move-in ready! As you step into this condo, you are greeted with hardwood floors and and unblemished walls with neutral wall colors that are accented with endless crown molding. The kitchen has spacious cabinets, granite counter tops, a bar stool area, and stainless-steel appliances. Vaulted ceilings and a gas fireplace accent the living room with an open floorplan to a dining area. Plantation shutters adorn all windows! The second floor offers two bedrooms, several storage rooms, a sitting area, and a full bath. Laundry room is also on the main level. A spacious deck overlooks a wooded backyard. Owner has no pets and is a non-smoker! This is truly the one!
Closed
$400,000
8615 Ashbourne Way #Phase 1, Knoxville, TN 37923
3beds
1,974sqft
Condominium, Residential
Built in 2004
-- sqft lot
$391,400 Zestimate®
$203/sqft
$2,309 Estimated rent
Home value
$391,400
$372,000 - $411,000
$2,309/mo
Zestimate® history
Owner options
List your home for rent
$2,309/mo
Rent Zestimate®
Find your next renter with Zillow Rental Manager. Plus, with online applications, you can quickly screen prospective tenants – for free.
$2,309/mo
Rent Zestimate®
Refinance and save
$2,533/mo
Est. payment
Refinancing to a lower rate could help reduce your monthly payments and save thousands over the life of the loan.
$2,533/mo
Est. payment
Explore your selling options
Work with a Zillow partner agent
Leverage their expertise and Zillow's premium Showcase listings to get your home seen by more buyers.
Get startedList with your own agent
Get your home in front of millions of buyers by listing it on Zillow.
Learn how to do itSell it yourself
Take full control of how buyers see your home on Zillow by listing For Sale by Owner (FSBO).
List your homeWhat's special
Zillow last checked:
Listing updated:
Listed by:
Mike Finley 865-693-3232,
Realty Executives Associates
Bought with:
Miriam S Adams, 326204
Slyman Real Estate
Source: RealTracs MLS as distributed by MLS GRID,MLS#: 2831798
Facts & features
Interior
Bedrooms & bathrooms
- Bedrooms: 3
- Bathrooms: 3
- Full bathrooms: 2
- 1/2 bathrooms: 1
Heating
- Central, Electric, Heat Pump, Natural Gas, Other
Cooling
- Central Air, Ceiling Fan(s)
Appliances
- Included: Dishwasher, Disposal, Microwave, Range, Refrigerator, Oven
- Laundry: Washer Hookup, Electric Dryer Hookup
Features
- Ceiling Fan(s)
- Flooring: Carpet, Wood, Tile
- Basement: None,Crawl Space
- Number of fireplaces: 1
- Common walls with other units/homes: End Unit
Interior area
- Total structure area: 1,974
- Total interior livable area: 1,974 sqft
- Finished area above ground: 1,974
Property
Parking
- Total spaces: 2
- Parking features: Garage
- Garage spaces: 2
Features
- Levels: Two
- Stories: 2
- Patio & porch: Deck
Lot
- Size: 435 Square Feet
- Dimensions: 2127 SF
- Features: Zero Lot Line, Rolling Slope
- Topography: Zero Lot Line,Rolling Slope
Details
- Parcel number: 133 00700D
- Special conditions: Standard
Construction
Type & style
- Home type: Condo
- Architectural style: Traditional
- Property subtype: Condominium, Residential
- Attached to another structure: Yes
Materials
- Vinyl Siding, Other, Brick
Condition
- New construction: No
- Year built: 2004
Utilities & green energy
- Utilities for property: Electricity Available, Natural Gas Available
Green energy
- Energy efficient items: Doors
Community & HOA
Community
- Security: Security System, Smoke Detector(s)
- Subdivision: Williamsburg Manor Condos Phase 1a
HOA
- Has HOA: Yes
- Services included: Insurance, Maintenance Grounds
- HOA fee: $205 monthly
Location
- Region: Knoxville
Financial & listing details
- Price per square foot: $203/sqft
- Annual tax amount: $1,194
- Date on market: 8/8/2024
- Electric utility on property: Yes
Price history
| Date | Event | Price |
|---|---|---|
| 9/23/2024 | Sold | $400,000+0%$203/sqft |
Source:  RealTracs MLS as distributed by MLS GRID #2831798 Report a problem RealTracs MLS as distributed by MLS GRID #2831798 Report a problem | ||
| 8/9/2024 | Pending sale | $399,900$203/sqft |
Source:  East Tennessee Realtors #1272224 Report a problem East Tennessee Realtors #1272224 Report a problem | ||
| 8/7/2024 | Listed for sale | $399,900$203/sqft |
Source: East Tennessee Realtors #1272224 Report a problem | ||
Public tax history
Tax history is unavailable.
Neighborhood: 37923
Nearby homes
- $400,0003 bd3 ba2.3k sqft720 Yorkland Way, Knoxville, TN 37923Sold
- $353,0003 bd3 ba1.9k sqft640 Yorkland Way, Knoxville, TN 37923Sold

- $340,0003 bd3 ba1.9k sqft651 Yorkland Way, Knoxville, TN 37923Sold

- $411,7003 bd3 ba2.1k sqft648 Yorkland Way, Knoxville, TN 37923Off Market
- $371,4003 bd3 ba1.9k sqft644 Yorkland Way, Knoxville, TN 37923Off Market
- $386,2003 bd3 ba2.1k sqft658 Yorkland Way, Knoxville, TN 37923Off Market
- $64,1753 bd3 ba1.8k sqft662 Yorkland Way, Knoxville, TN 37923Sold
- $360,6003 bd3 ba1.8k sqft726 Yorkland Way, Knoxville, TN 37923Off Market
Nearby schools
GreatSchools rating
- 9/10A L Lotts Elementary SchoolGrades: PK-5Distance: 2.2 mi
- 9/10West Valley Middle SchoolGrades: 6-8Distance: 1.4 mi
- 9/10Bearden High SchoolGrades: 9-12Distance: 0.8 mi
Schools provided by the listing agent
- Elementary: A L Lotts Elementary
- Middle: West Valley Middle School
- High: Bearden High School
Source: RealTracs MLS as distributed by MLS GRID. This data may not be complete. We recommend contacting the local school district to confirm school assignments for this home.
Get a cash offer in 3 minutes
Find out how much your home could sell for in as little as 3 minutes with a no-obligation cash offer.
Estimated market value
$391,400
Get a cash offer in 3 minutes
Find out how much your home could sell for in as little as 3 minutes with a no-obligation cash offer.
Estimated market value
$391,400
- Tennessee
- Knox County
- Knoxville
- 37923
- 8615 Ashbourne Way Unit Phase 1
Nearby cities
Nearby neighborhoods
Nearby zip codes
Other Knoxville Topics
