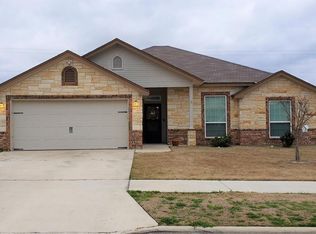
Ashford Homes most popular floorplan! This home is 2248 square feet with 4 bedrooms, 3 full baths and a 3 car garage. This beautiful, open floor plan has a large family room, a great kitchen and a very large master suite. This home also features a second suite with private bath. Granite counter tops, wood look ceramic tile, as well as NO REAR NEIGHBORS! Large, level backyard is perfect for gatherings, playsets for children, or even a pool to cool off on those hot summer days!
This property is not currently displayed as for sale or rent on Zillow. This may be different from what's on other websites or public sources.