Skip main navigation
Off market
  • $239,900

    7202 American West Dr, Killeen, TX 76549

    4beds
    1,812sqft
    SingleFamily
    Built in 2015
    9,147 Square Feet Lot
    $239,900 Zestimate®
    $132/sqft
    $1,835 Estimated rent

    Home value

    $239,900

    $228,000 - $252,000

    $1,835/mo

    Zestimate® history
    Loading
    Loading...

    Owner options

    List your home for rent

    $1,835/mo

    Rent Zestimate®

    Find your next renter with Zillow Rental Manager. Plus, with online applications, you can quickly screen prospective tenants – for free.

    Learn more

    $1,835/mo

    Rent Zestimate®

    Refinance and save

    $1,634/mo

    Est. payment

    Refinancing to a lower rate could help reduce your monthly payments and save thousands over the life of the loan.

    See today's rates

    $1,634/mo

    Est. payment

    Explore your selling options

    Work with a Zillow partner agent

    Leverage their expertise and Zillow's premium Showcase listings to get your home seen by more buyers.

    Get started

    List with your own agent

    Get your home in front of millions of buyers by listing it on Zillow.

    Learn how to do it

    Sell it yourself

    Take full control of how buyers see your home on Zillow by listing For Sale by Owner (FSBO).

    List your home

    What's special

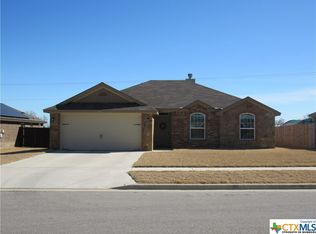
    Are you looking for a home with an open concept, large backyard and no rear neighbors? This home has all of that and more! Upon entering the front door you will love the open concept floorplan. The kitchen features A breakfast bar, solid surface countertops, and plenty of counter and cabinet space. The kitchen is open to the living room which allows the cook of the family to be able to watch tv and visit with the family while preparing meals. Living room features a wood burning fireplace and plenty of space to gather with the family. Enjoy a warm fire while eating popcorn and watching a movie with the ones you love. Master bedroom is separate from the secondary bedrooms to allow privacy for you and your guests as well. Enjoy the beautiful weather outside in the backyard with plenty of room for gatherings. Install a pool to cool off on those hot summer days and still have enough space for a playscape or fire pit! Call your Realtor today to schedule a time to see your future home!

    This property is not currently displayed as for sale or rent on Zillow. This may be different from what's on other websites or public sources.

    Facts & features

    Interior

    Bedrooms & bathrooms
    • Bedrooms: 4
    • Bathrooms: 2
    • Full bathrooms: 2
    Heating
    • Forced air, Electric
    Cooling
    • Central
    Appliances
    • Included: Dishwasher, Garbage disposal, Microwave, Range / Oven, Refrigerator
    • Laundry: Washer Hookup, Dryer Connection, Electric, Utility/Laundry
    Features
    • Walk-In Closet(s)
    • Flooring: Carpet, Linoleum / Vinyl
    • Windows: Double Pane Windows, Window Treatments
    • Has fireplace: Yes
    • Fireplace features: Wood Burning, Living Room
    Interior area
    • Structure area source: Appraiser
    • Total interior livable area: 1,812 sqft

    Property

    Parking
    • Total spaces: 2
    • Parking features: Garage - Attached
    Features
    • Entry level: 1
    • Patio & porch: Covered Patio
    • Exterior features: Stone, Brick
    • Fencing: Privacy, Wood
    Lot
    • Size: 9,147 Square Feet
    • Features: Level
    • Topography: Level
    • Land development status: Completed
    Details
    • Parcel number: 464634

    Construction

    Type & style
    • Home type: SingleFamily
    • Architectural style: Traditional
    Materials
    • Stone
    • Foundation: Crawl/Raised
    • Roof: Composition
    Condition
    • New Construction
    • Year built: 2015
    Details
    • Builder name: Ashford Homes

    Utilities & green energy

    • Sewer: Public Sewer
    • Water: Public
    • Utilities for property: Cable Connected, Water Connected, Sewer Connected, City Garbage

    Community & HOA

    Community
    • Security: Security System
    Location
    • Region: Killeen

    Financial & listing details

    • Price per square foot: $132/sqft
    • Tax assessed value: $260,262
    • Road surface type: Asphalt, Sidewalks

    Price history

    DateEventPrice
    1/20/2023Listing removed$284,000$157/sqft
    Source: Central Texas MLS #495786 Report a problem
    1/18/2023Listed for sale$284,000+55.2%$157/sqft
    Source: Central Texas MLS #495786 Report a problem
    4/16/2020Sold--
    Source: Central Texas MLS #404054 Report a problem
    3/10/2020Pending sale$183,000$101/sqft
    Source: Thompson & Bounds Real Estate #404054 Report a problem
    3/5/2020Listed for sale$183,000$101/sqft
    Source: Thompson & Bounds Real Estate #404054 Report a problem
    4/7/2016Sold--
    Source: Central Texas MLS #8202829 Report a problem

    Public tax history

    YearProperty taxesTax assessment
    2025-- $260,262 +1%
    2024-- $257,614 +14.5%
    2023$86 -97.6%$224,904 +10%
    2022$3,592 $204,458 +10%
    2021-- $185,871 +12.6%
    2020$2,579 $165,075 +5.6%
    2019-- $156,256 +1.6%
    2018$3,012 +291.6%$153,809 +4.2%
    2017$769 $147,672 +25.6%
    2016$769 $117,607
    Find assessor info on the county website

    Neighborhood: 76549

    Nearby schools

    GreatSchools rating
    Schools provided by the listing agent
    • District: Killeen ISD

    Source: The MLS. This data may not be complete. We recommend contacting the local school district to confirm school assignments for this home.

    Get a cash offer in 3 minutes
    Find out how much your home could sell for in as little as 3 minutes with a no-obligation cash offer.
    Estimated market value
    $239,900
    Get a cash offer in 3 minutes
    Find out how much your home could sell for in as little as 3 minutes with a no-obligation cash offer.
    Estimated market value
    $239,900