Skip main navigation
Closed
  • $803,100

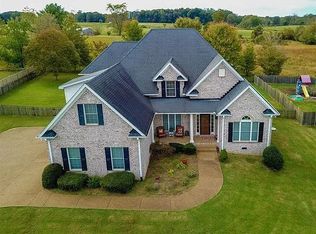
    7200 Keynsham Dr, Fairview, TN 37062

    4beds
    3,691sqft
    Single Family Residence, Residential
    Built in 2005
    0.54 Acres Lot
    $803,100 Zestimate®
    $218/sqft
    $3,556 Estimated rent

    Home value

    $803,100

    $763,000 - $843,000

    $3,556/mo

    Zestimate® history
    Loading
    Loading...

    Owner options

    List your home for rent

    $3,556/mo

    Rent Zestimate®

    Find your next renter with Zillow Rental Manager. Plus, with online applications, you can quickly screen prospective tenants – for free.

    Learn more

    $3,556/mo

    Rent Zestimate®

    Refinance and save

    $4,623/mo

    Est. payment

    Refinancing to a lower rate could help reduce your monthly payments and save thousands over the life of the loan.

    See today's rates

    $4,623/mo

    Est. payment

    Explore your selling options

    Work with a Zillow partner agent

    Leverage their expertise and Zillow's premium Showcase listings to get your home seen by more buyers.

    Get started

    List with your own agent

    Get your home in front of millions of buyers by listing it on Zillow.

    Learn how to do it

    Sell it yourself

    Take full control of how buyers see your home on Zillow by listing For Sale by Owner (FSBO).

    List your home

    What's special

    Laundry roomFrench doorsCookie cutter homeCustom built homeGrand foyerLarge formal dining roomPrivate deck

    Elegant custom built home in the desirable Castleberry Farm subdivision on a 1/2 acre corner lot. Not your cookie cutter home! From the moment you enter the grand foyer with the dramatic curved staircase, you will know this home is special and unique. Roof 3/2023! 2 HVAC units 4rs old, 3yr old water heater and the sellers added a massive composite deck 2 yrs ago. Hardwoods throughout main floor. Large formal dining room. Office with French doors and primary suite on the main. Laundry room w/ sink. Primary bath has heated floors and there are 2 huge walk in closets in primary suite. 3 bedrooms up that all have access to a bathroom. Private deck off bedroom with balcony overlooking main floor. 3 car attached garage. 2 fireplaces! walk in attic. NO HOA! Irrigation. 1 yr. home warranty.

    This property is off market, which means it's not currently listed for sale or rent on Zillow. This may be different from what's available on other websites or public sources.

    Zillow last checked:

    Listing updated:

    Listed by:

    Holly Black 615-513-4826,

    Keller Williams Realty Nashville/Franklin

    Bought with:

    Michael Cadle, 299103

    Benchmark Realty, LLC

    Source: RealTracs MLS as distributed by MLS GRID,MLS#: 2509112MLS Logo

    Facts & features

    Interior

    Bedrooms & bathrooms
    • Bedrooms: 4
    • Bathrooms: 4
    • Full bathrooms: 3
    • 1/2 bathrooms: 1
    • Main level bedrooms: 1
    Bedroom 1
    • Area: 315 Square Feet
    • Dimensions: 15x21
    Bedroom 2
    • Features: Bath
    • Level: Bath
    • Area: 154 Square Feet
    • Dimensions: 11x14
    Bedroom 3
    • Features: Bath
    • Level: Bath
    • Area: 154 Square Feet
    • Dimensions: 11x14
    Bedroom 4
    • Features: Bath
    • Level: Bath
    • Area: 156 Square Feet
    • Dimensions: 12x13
    Bonus room
    • Features: Wet Bar
    • Level: Wet Bar
    • Area: 380 Square Feet
    • Dimensions: 19x20
    Dining room
    • Features: Formal
    • Level: Formal
    • Area: 225 Square Feet
    • Dimensions: 15x15
    Kitchen
    • Features: Eat-in Kitchen
    • Level: Eat-in Kitchen
    • Area: 315 Square Feet
    • Dimensions: 21x15
    Living room
    • Area: 182 Square Feet
    • Dimensions: 13x14
    Heating
    • Central, Electric, Natural Gas
    Cooling
    • Central Air, Electric
    Appliances
    • Included: Dishwasher, Disposal, Microwave, Refrigerator, Built-In Electric Oven, Cooktop
    Features
    • Ceiling Fan(s), Walk-In Closet(s), Wet Bar, High Speed Internet
    • Flooring: Carpet, Wood, Tile
    • Basement: Crawl Space
    • Number of fireplaces: 2
    • Fireplace features: Living Room, Gas
    Interior area
    • Total structure area: 3,691
    • Total interior livable area: 3,691 sqft
    • Finished area above ground: 3,691

    Property

    Parking
    • Total spaces: 3
    • Parking features: Garage Door Opener, Garage Faces Side, Aggregate
    • Garage spaces: 3
    Features
    • Levels: Two
    • Stories: 2
    • Patio & porch: Deck
    • Exterior features: Balcony
    Lot
    • Size: 0.54 Acres
    • Dimensions: 146 x 156
    Details
    • Parcel number: 094046G B 00600 00001046G
    • Special conditions: Standard

    Construction

    Type & style
    • Home type: SingleFamily
    • Architectural style: Contemporary
    • Property subtype: Single Family Residence, Residential
    Materials
    • Brick, Stone
    • Roof: Shingle
    Condition
    • New construction: No
    • Year built: 2005

    Utilities & green energy

    • Sewer: Public Sewer
    • Water: Public
    • Utilities for property: Electricity Available, Water Available, Underground Utilities

    Community & HOA

    Community
    • Security: Security System
    • Subdivision: Castleberry Farm Ph 5
    HOA
    • Has HOA: No
    • Amenities included: Underground Utilities
    Location
    • Region: Fairview

    Financial & listing details

    • Price per square foot: $218/sqft
    • Tax assessed value: $808,300
    • Annual tax amount: $3,438
    • Date on market: 4/17/2023
    • Electric utility on property: Yes

    Price history

    DateEventPrice
    6/15/2023Sold$735,000+1.4%$199/sqft
    Source: RealTracs MLS as distributed by MLS GRID #2509112 Report a problem
    6/11/2023Pending sale$725,000$196/sqft
    Source: RealTracs MLS as distributed by MLS GRID #2509112 Report a problem
    4/20/2023Contingent$725,000$196/sqft
    Source: RealTracs MLS as distributed by MLS GRID #2509112 Report a problem
    4/19/2023Listed for sale$725,000$196/sqft
    Source: RealTracs MLS as distributed by MLS GRID #2509112 Report a problem
    4/19/2023Contingent$725,000$196/sqft
    Source: RealTracs MLS as distributed by MLS GRID #2509112 Report a problem
    4/17/2023Listed for sale$725,000+145.8%$196/sqft
    Source: RealTracs MLS as distributed by MLS GRID #2509112 Report a problem
    10/3/2011Sold$294,900-9.2%$80/sqft
    Source: Public Record Report a problem
    6/18/2011Price change$324,900-3%$88/sqft
    Source: Keller Williams Realty #1281992 Report a problem
    6/3/2011Listed for sale$334,900-19.3%$91/sqft
    Source: Keller Williams #1184941 Report a problem
    2/6/2011Listing removed$414,900$112/sqft
    Source: Crye-Leike #1184941 Report a problem
    2/2/2011Listed for sale$414,900-2.4%$112/sqft
    Source: Crye-Leike #1184941 Report a problem
    7/3/2010Listing removed$424,900$115/sqft
    Source: Visual Tour #1184941 Report a problem
    5/29/2010Listed for sale$424,900+6.3%$115/sqft
    Source: Visual Tour #1184941 Report a problem
    12/15/2008Sold$399,900+0.6%$108/sqft
    Source: Public Record Report a problem
    12/10/2008Listed for sale$397,500+12.9%$108/sqft
    Source: iHOUSEWeb Solutions, Inc #1017439 Report a problem
    2/28/2007Sold$352,101-16.2%$95/sqft
    Source: Public Record Report a problem
    12/9/2005Sold$420,000+1050.7%$114/sqft
    Source: Public Record Report a problem
    8/30/2004Sold$36,500+4.3%$10/sqft
    Source: Public Record Report a problem
    11/19/2003Sold$35,000$9/sqft
    Source: Public Record Report a problem

    Public tax history

    YearProperty taxesTax assessment
    2025$3,820 +11.1%$202,075 +62%
    2024$3,438 $124,725
    2023$3,438 $124,725
    2022$3,438 $124,725
    2021$3,438 +15%$124,725 +29.1%
    2020$2,990 $96,575
    2019$2,990 +2.3%$96,575
    2018$2,922 $96,575
    2017$2,922 $96,575
    2016-- $96,575 +7.1%
    2015-- $90,200
    2014-- $90,200
    2013-- $90,200
    2012-- $90,200
    2011-- $90,200 -14%
    2007$3,104 $104,862
    2006$3,104 +952.4%$104,862 +1190.6%
    2005$295 +3.4%$8,125
    2004$285 $8,125
    2002$285 $8,125
    2001-- $8,125
    Find assessor info on the county website

    Neighborhood: 37062

    Nearby schools

    GreatSchools rating
    Schools provided by the listing agent
    • Elementary: Fairview Elementary
    • Middle: Fairview Middle School
    • High: Fairview High School

    Source: RealTracs MLS as distributed by MLS GRID. This data may not be complete. We recommend contacting the local school district to confirm school assignments for this home.

    Get a cash offer in 3 minutes
    Find out how much your home could sell for in as little as 3 minutes with a no-obligation cash offer.
    Estimated market value
    $803,100
    Get a cash offer in 3 minutes
    Find out how much your home could sell for in as little as 3 minutes with a no-obligation cash offer.
    Estimated market value
    $803,100