Welcome to 7201 Keynsham Drive. This stately brick home offers 4 bedrooms, 3.5 bathrooms, and an impressive 4,309 sq ft with tons of natural light and the kind of flexible space that fits every season of life. Step inside to a grand, columned entryway with a formal dining room on one side and a welcoming sitting room or dedicated home office on the other. Hardwood floors run through the main living areas with comfy carpet in the bedrooms. At the heart of the home, the kitchen shines with bright white cabinets, granite countertops, a stone backsplash, stainless steel appliances, and double ovens ready for holidays, game days, and everything in between. Gather around the stunning stone fireplace in the living room, then spread out upstairs in the huge bonus room, ideal as a teen hangout, home gym, or theater room. Downstairs, the walk out finished basement adds even more living space, complete with another impressive stone fireplace, plus plenty of unfinished basement space that can be finished to add value and build equity. When it's time to unwind, the master suite is a true retreat featuring a recessed ceiling, an oversized walk in closet with built ins, and an en suite bath with a dual vanity, a giant soaker tub, and a walk in shower with dual shower heads. Enjoy outdoor living with a covered deck off the master suite and dining room, perfect for lounging and easy entertaining. Parking is a breeze with two attached garages, two driveways, and an additional carport, giving you the space and convenience that is hard to find. This home is truly move in ready and has it all. Welcome home!
Closed
$715,000
7201 Keynsham Dr, Fairview, TN 37062
4beds
4,309sqft
Single Family Residence, Residential
Built in 2004
0.52 Acres Lot
$720,000 Zestimate®
$166/sqft
$3,433 Estimated rent
Home value
$720,000
$684,000 - $756,000
$3,433/mo
Zestimate® history
Owner options
List your home for rent
$3,433/mo
Rent Zestimate®
Find your next renter with Zillow Rental Manager. Plus, with online applications, you can quickly screen prospective tenants – for free.
$3,433/mo
Rent Zestimate®
Refinance and save
$4,109/mo
Est. payment
Refinancing to a lower rate could help reduce your monthly payments and save thousands over the life of the loan.
$4,109/mo
Est. payment
Explore your selling options
Work with a Zillow partner agent
Leverage their expertise and Zillow's premium Showcase listings to get your home seen by more buyers.
Get startedList with your own agent
Get your home in front of millions of buyers by listing it on Zillow.
Learn how to do itSell it yourself
Take full control of how buyers see your home on Zillow by listing For Sale by Owner (FSBO).
List your homeWhat's special
Stately brick homeDouble ovensStainless steel appliancesGranite countertopsTwo drivewaysGrand columned entrywayFormal dining room
Zillow last checked:
Listing updated:
Listed by:
Vince Coletti 615-241-5726,
Bellshire Realty, LLC
Bought with:
Nico Eli, 385363
eXp Realty
Source: RealTracs MLS as distributed by MLS GRID,MLS#: 3163999
Facts & features
Interior
Bedrooms & bathrooms
- Bedrooms: 4
- Bathrooms: 4
- Full bathrooms: 3
- 1/2 bathrooms: 1
- Main level bedrooms: 3
Bedroom 1
- Area: 288 Square Feet
- Dimensions: 18x16
Bedroom 2
- Area: 180 Square Feet
- Dimensions: 15x12
Bedroom 3
- Area: 144 Square Feet
- Dimensions: 12x12
Bedroom 4
- Area: 144 Square Feet
- Dimensions: 12x12
Dining room
- Area: 132 Square Feet
- Dimensions: 12x11
Other
- Features: Other
- Level: Other
- Area: 220 Square Feet
- Dimensions: 20x11
Kitchen
- Area: 300 Square Feet
- Dimensions: 25x12
Living room
- Area: 330 Square Feet
- Dimensions: 22x15
Recreation room
- Features: Basement Level
- Level: Basement Level
- Area: 729 Square Feet
- Dimensions: 27x27
Heating
- Central, Electric
Cooling
- Central Air, Electric
Appliances
- Included: Electric Range, Dishwasher, Microwave, Refrigerator
Features
- Flooring: Carpet, Wood, Tile
- Has basement: Yes
Interior area
- Total structure area: 4,309
- Total interior livable area: 4,309 sqft
- Finished area above ground: 3,450
- Finished area below ground: 859
Property
Parking
- Total spaces: 3
- Parking features: Garage Faces Side, Detached, Concrete, Driveway
- Garage spaces: 1
- Carport spaces: 2
- Covered spaces: 3
- Has uncovered spaces: Yes
Features
- Levels: Two
- Stories: 2
Lot
- Size: 0.52 Acres
- Dimensions: 179 x 126
Details
- Parcel number: 094046G B 03000 00001046G
- Special conditions: Standard
Construction
Type & style
- Home type: SingleFamily
- Property subtype: Single Family Residence, Residential
Materials
- Brick
Condition
- New construction: No
- Year built: 2004
Utilities & green energy
- Sewer: Public Sewer
- Water: Public
- Utilities for property: Electricity Available, Water Available
Community & HOA
Community
- Subdivision: Castleberry Farm Ph 5
HOA
- Has HOA: No
Location
- Region: Fairview
Financial & listing details
- Price per square foot: $166/sqft
- Tax assessed value: $841,000
- Annual tax amount: $3,572
- Date on market: 3/27/2026
- Electric utility on property: Yes
Price history
| Date | Event | Price |
|---|---|---|
| 4/28/2026 | Sold | $715,000-1.4%$166/sqft |
Source:  RealTracs MLS as distributed by MLS GRID #3163999 Report a problem RealTracs MLS as distributed by MLS GRID #3163999 Report a problem | ||
| 3/30/2026 | Pending sale | $724,900$168/sqft |
Source: RealTracs MLS as distributed by MLS GRID #3163999 Report a problem | ||
| 3/27/2026 | Listed for sale | $724,900+25%$168/sqft |
Source: RealTracs MLS as distributed by MLS GRID #3163999 Report a problem | ||
| 2/2/2026 | Sold | $580,000-20.5%$135/sqft |
Source: Public Record Report a problem | ||
| 11/26/2025 | Price change | $730,000-2%$169/sqft |
Source: RealTracs MLS as distributed by MLS GRID #3033465 Report a problem | ||
| 11/11/2025 | Price change | $745,000-1.3%$173/sqft |
Source: RealTracs MLS as distributed by MLS GRID #3033465 Report a problem | ||
| 10/25/2025 | Listed for sale | $755,000-2.6%$175/sqft |
Source: RealTracs MLS as distributed by MLS GRID #3033465 Report a problem | ||
| 10/17/2025 | Listing removed | $774,900$180/sqft |
Source: RealTracs MLS as distributed by MLS GRID #2963323 Report a problem | ||
| 10/3/2025 | Price change | $774,900-0.6%$180/sqft |
Source: RealTracs MLS as distributed by MLS GRID #2963323 Report a problem | ||
| 9/10/2025 | Price change | $779,900-1.3%$181/sqft |
Source: RealTracs MLS as distributed by MLS GRID #2963323 Report a problem | ||
| 7/29/2025 | Listed for sale | $789,900+94.4%$183/sqft |
Source: RealTracs MLS as distributed by MLS GRID #2963323 Report a problem | ||
| 5/20/2021 | Sold | $406,251-6.6%$94/sqft |
Source: Public Record Report a problem | ||
| 1/16/2017 | Sold | $435,000-5.4%$101/sqft |
Source: RealTracs MLS as distributed by MLS GRID #1779546 Report a problem | ||
| 11/21/2016 | Pending sale | $459,900$107/sqft |
Source: Synergy Realty Network, LLC #1779546 Report a problem | ||
| 9/20/2016 | Price change | $459,900-4.2%$107/sqft |
Source: Synergy Realty Network, LLC #1756403 Report a problem | ||
| 9/12/2016 | Listed for sale | $479,900$111/sqft |
Source: Synergy Realty Network, LLC #1756403 Report a problem | ||
| 9/8/2016 | Pending sale | $479,900$111/sqft |
Source: Synergy Realty Network, LLC #1756403 Report a problem | ||
| 8/31/2016 | Price change | $479,900-4%$111/sqft |
Source: Synergy Realty Network, LLC #1756403 Report a problem | ||
| 8/12/2016 | Listed for sale | $499,900+59.3%$116/sqft |
Source: Synergy Realty Network, LLC #1756403 Report a problem | ||
| 7/31/2009 | Sold | $313,865+799.3%$73/sqft |
Source: Public Record Report a problem | ||
| 12/1/2003 | Sold | $34,900$8/sqft |
Source: Public Record Report a problem | ||
Public tax history
| Year | Property taxes | Tax assessment |
|---|---|---|
| 2025 | $3,974 +11.3% | $210,250 +62.2% |
| 2024 | $3,572 | $129,600 |
| 2023 | $3,572 | $129,600 |
| 2022 | $3,572 | $129,600 |
| 2021 | $3,572 +14.6% | $129,600 +28.8% |
| 2020 | $3,116 | $100,625 |
| 2019 | $3,116 +2.3% | $100,625 |
| 2018 | $3,045 | $100,625 |
| 2017 | $3,045 | $100,625 |
| 2016 | -- | $100,625 +8.9% |
| 2015 | -- | $92,375 |
| 2014 | -- | $92,375 |
| 2013 | -- | $92,375 |
| 2012 | -- | $92,375 |
| 2011 | -- | $92,375 -8.5% |
| 2007 | $2,988 | $100,953 |
| 2006 | $2,988 +913.2% | $100,953 +1142.5% |
| 2005 | $295 +3.4% | $8,125 |
| 2004 | $285 | $8,125 |
| 2002 | $285 | $8,125 |
| 2001 | -- | $8,125 |
Find assessor info on the county website
Neighborhood: 37062
Nearby homes
- $687,200-- bd3 ba1.9k sqft7205 Keynsham Dr, Fairview, TN 37062Off Market
- $647,4004 bd2 ba3.1k sqft7140 Chessington Dr, Fairview, TN 37062Off Market
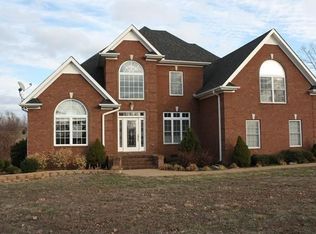
- $799,1004 bd4 ba4.1k sqft7137 Chessington Dr, Fairview, TN 37062Off Market
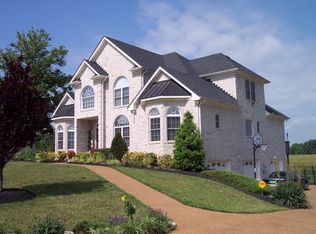
- $1,042,400-- bd4 ba4.8k sqft7141 Chessington Dr, Fairview, TN 37062Off Market
- $803,1004 bd4 ba3.6k sqft7200 Keynsham Dr, Fairview, TN 37062Off Market
- $748,7005 bd3 ba3.3k sqft7144 Chessington Dr, Fairview, TN 37062Off Market
- $685,6003 bd4 ba2.6k sqft7135 Chessington Dr, Fairview, TN 37062Off Market
- $916,3004 bd4 ba2.9k sqft7216 Adenborough Dr, Fairview, TN 37062Off Market
Nearby schools
GreatSchools rating
- 7/10Fairview Elementary SchoolGrades: PK-5Distance: 1.3 mi
- 8/10Fairview Middle SchoolGrades: 6-8Distance: 1.5 mi
- 8/10Fairview High SchoolGrades: 9-12Distance: 1.5 mi
Schools provided by the listing agent
- Elementary: Fairview Elementary
- Middle: Fairview Middle School
- High: Fairview High School
Source: RealTracs MLS as distributed by MLS GRID. This data may not be complete. We recommend contacting the local school district to confirm school assignments for this home.
Get a cash offer in 3 minutes
Find out how much your home could sell for in as little as 3 minutes with a no-obligation cash offer.
Estimated market value
$720,000
Get a cash offer in 3 minutes
Find out how much your home could sell for in as little as 3 minutes with a no-obligation cash offer.
Estimated market value
$720,000
- Tennessee
- Williamson County
- Fairview
- 37062
- 7201 Keynsham Dr
Nearby cities
Nearby zip codes
Other Fairview Topics
