This is not just another new build—it is a custom architectural statement that stands apart from the ordinary. By appointment only. Welcome to 7200 Millwood Road, a one-of-a-kind new construction home in Kenwood Park Bethesda. Situated on an expansive 12,038-square-foot flat & private lot just blocks from Walt Whitman High School, this home is thoughtfully designed by the award-winning in-house architectural team at Paramount Construction. Every detail has been carefully crafted to blend timeless elegance with modern functionality, ensuring this home is as unique as the family who will live in it. Unlike mass-produced new homes, the Brentwood model was custom-designed to fit this specific lot, maximizing natural light, privacy, & the surrounding views. The lower elevation of the rear neighboring lot allows for unobstructed sightlines and dramatic western sunset views, flooding every room with warmth & natural light. Carefully placed transom windows & quad-sliding doors further enhance the bright & airy atmosphere, making every space feel uplifting and inviting. The first floor features a private guest suite with a full bath, a zero-threshold shower, and a walk-in closet—perfect for multigenerational living, long-term guests, or a quiet home office. Inspired by the grandeur of Brentwood, Tennessee’s luxury estate homes, this residence features a painted Shoji White Queen brick front elevation with subtle corbelling at the gables. A smooth cement parged foundation enhances its refined aesthetic, while upgraded front & rear landscaping complement the sophisticated architecture. The striking black Pella windows contrast beautifully against the Shoji white brick, creating a timeless yet modern exterior. The custom flagstone walkway, set in an elegant architectural diamond pattern, offers a distinguished entrance that immediately sets this home apart. Inside, the open-concept main level boasts ten-foot ceilings & a seamless flow between the library, dining room, great room, & breakfast nook. Expansive walls of glass connect the indoor & outdoor living spaces, leading to a large deck & screened-in patio with a gas fireplace, perfect for year-round entertaining. An optional three-stop elevator provides convenience & accessibility to all levels. A fully custom new construction residence on a premium corner lot in the Walt Whitman High School cluster, offering refined architecture, exceptional craftsmanship, and light-filled living spaces throughout. Designed to maximize natural light, the home features large windows across all levels along with 10-foot ceilings on the main floor and a 10-foot finished lower level, creating a bright, open feel. The corner lot allows for a side-load oversized two-car garage and a private, usable yard with strong curb appeal and functional outdoor space. The main level includes a first-floor bedroom suite ideal for guests, multigenerational living, or flexible use. An optional three-stop elevator adds convenience and future-ready accessibility. The chef’s kitchen is designed by a professional interior designer and features top-tier appliances, custom fabricated kitchen and bath cabinetry, a statement quartz island, and extensive handcrafted built-ins. A walk-in pantry located off the mudroom adds practical storage, and the heated garage provides year-round comfort. Architectural details include coffered ceilings, white oak ceiling beams, custom millwork, and integrated built-ins that elevate the home beyond typical new construction. Five-inch white oak flooring runs throughout the main living areas. Upstairs, spacious en-suite bedrooms offer walk-in closets and generous natural light. The primary suite is designed as a private retreat with dramatic ceiling height, oversized windows, dual walk-in closets with a furniture-style island, and a spa-inspired bath with designer finishes and custom cabinetry. The lower level features a full living suite with an open plan layout, abundant natural l
Coming soon 01/06
$4,195,000
7200 Millwood Rd, Bethesda, MD 20817
6beds
6,976sqft
Single Family Residence
Built in 2026
0.28 Acres Lot
$-- Zestimate®
$601/sqft
$-- HOA
What's special
- 12 days
- 78
- 7
Zillow last checked:
Listing updated:
Listed by:
Lori Maggin 301-520-9518,
Rory S. Coakley Realty, Inc. 301-340-8700
Source: Bright MLS,MLS#: MDMC2255818
Facts & features
Interior
Bedrooms & bathrooms
- Bedrooms: 6
- Bathrooms: 7
- Full bathrooms: 6
- 1/2 bathrooms: 1
- Main level bathrooms: 2
- Main level bedrooms: 1
Rooms
- Room types: Living Room, Dining Room, Primary Bedroom, Bedroom 2, Bedroom 3, Bedroom 4, Kitchen, Game Room, Library, Foyer, Breakfast Room, Study, Exercise Room, In-Law/auPair/Suite, Laundry, Office, Utility Room, Bedroom 6, Primary Bathroom, Full Bath, Half Bath
Primary bedroom
- Features: Flooring - HardWood
- Level: Upper
- Area: 323 Square Feet
- Dimensions: 19 X 17
Bedroom 2
- Features: Attached Bathroom
- Level: Upper
Bedroom 3
- Features: Attached Bathroom
- Level: Upper
Bedroom 4
- Features: Attached Bathroom
- Level: Upper
Bedroom 6
- Features: Attached Bathroom
- Level: Lower
- Area: 180 Square Feet
- Dimensions: 15 X 12
Primary bathroom
- Level: Upper
Breakfast room
- Features: Flooring - HardWood
- Level: Main
Dining room
- Features: Flooring - HardWood
- Level: Main
- Area: 238 Square Feet
- Dimensions: 17 X 14
Exercise room
- Level: Lower
Foyer
- Features: Flooring - HardWood
- Level: Main
Other
- Level: Lower
Game room
- Level: Lower
- Area: 204 Square Feet
- Dimensions: 17 X 12
Half bath
- Level: Main
Other
- Features: Attached Bathroom
- Level: Main
- Area: 182 Square Feet
- Dimensions: 13 X 14
Kitchen
- Level: Main
Laundry
- Level: Upper
Library
- Features: Flooring - HardWood
- Level: Main
- Area: 210 Square Feet
- Dimensions: 15 X 14
Living room
- Features: Flooring - HardWood
- Level: Main
Mud room
- Level: Main
Office
- Level: Lower
- Area: 221 Square Feet
- Dimensions: 13 X 17
Screened porch
- Level: Main
- Area: 256 Square Feet
- Dimensions: 16 X 16
Study
- Features: Flooring - HardWood
- Level: Upper
- Area: 64 Square Feet
- Dimensions: 8 X 8
Utility room
- Level: Lower
Heating
- Programmable Thermostat, Central, ENERGY STAR Qualified Equipment, Natural Gas
Cooling
- Other, Zoned, Natural Gas
Appliances
- Included: Range, Six Burner Stove, Microwave, Refrigerator, Dishwasher, Stainless Steel Appliance(s), ENERGY STAR Qualified Refrigerator, Built-In Range, Humidifier, Range Hood, Water Heater, Gas Water Heater
- Laundry: Upper Level, Laundry Room, Mud Room
Features
- Attic, Breakfast Area, Combination Kitchen/Living, Dining Area, Upgraded Countertops, Crown Molding, Recessed Lighting, Bar, Built-in Features, Ceiling Fan(s), Curved Staircase, Entry Level Bedroom, Exposed Beams, Family Room Off Kitchen, Kitchen Island, Pantry, Primary Bath(s), Kitchen - Table Space, Kitchen - Gourmet, Eat-in Kitchen, Open Floorplan, Bathroom - Walk-In Shower, Bathroom - Tub Shower, Soaking Tub, Walk-In Closet(s), Dry Wall, Beamed Ceilings, 2 Story Ceilings, 9'+ Ceilings, Paneled Walls, Wood Walls, Cathedral Ceiling(s), Tray Ceiling(s), Vaulted Ceiling(s)
- Flooring: Hardwood, Ceramic Tile, Luxury Vinyl, Wood
- Doors: Six Panel, Sliding Glass, French Doors, Insulated
- Windows: Insulated Windows, Double Pane Windows, Casement, Screens, Skylight(s)
- Basement: Other,Partial,Finished,Sump Pump,Windows,Walk-Out Access,Full,Heated,Side Entrance
- Number of fireplaces: 2
- Fireplace features: Glass Doors, Gas/Propane, Mantel(s), Stone, Screen
Interior area
- Total structure area: 7,777
- Total interior livable area: 6,976 sqft
- Finished area above ground: 4,744
- Finished area below ground: 2,232
Property
Parking
- Total spaces: 2
- Parking features: Garage Door Opener, Concrete, Attached, Driveway, Off Street, On Street
- Attached garage spaces: 2
- Has uncovered spaces: Yes
Accessibility
- Accessibility features: 2+ Access Exits
Features
- Levels: Three
- Stories: 3
- Patio & porch: Deck, Porch, Enclosed, Screened, Screened Porch
- Exterior features: Extensive Hardscape, Flood Lights, Sidewalks
- Pool features: None
- Fencing: Wood,Privacy,Back Yard
- Has view: Yes
- View description: Garden
Lot
- Size: 0.28 Acres
- Features: Premium, Private, Cleared, Front Yard, Interior Lot, Landscaped, Level, Rear Yard, SideYard(s), Suburban
Details
- Additional structures: Above Grade, Below Grade
- Parcel number: 160700620196
- Zoning: R90
- Special conditions: Standard
Construction
Type & style
- Home type: SingleFamily
- Architectural style: Traditional,Contemporary
- Property subtype: Single Family Residence
Materials
- Brick, Cement Siding, Masonry
- Foundation: Concrete Perimeter, Permanent
- Roof: Shingle
Condition
- Excellent
- New construction: Yes
- Year built: 2026
Details
- Builder model: Brentwood G
- Builder name: PARAMOUNT CONSTRUCTION, INC.
Utilities & green energy
- Electric: 200+ Amp Service, Underground
- Sewer: Public Sewer
- Water: Public
- Utilities for property: Cable Available, Underground Utilities, Natural Gas Available
Green energy
- Energy efficient items: Appliances, Construction, HVAC
- Energy generation: Grid-Tied
- Indoor air quality: Ventilation
Community & HOA
Community
- Security: Smoke Detector(s), Security System
- Subdivision: Kenwood Park
HOA
- Has HOA: No
Location
- Region: Bethesda
Financial & listing details
- Price per square foot: $601/sqft
- Tax assessed value: $1,137,367
- Annual tax amount: $13,220
- Date on market: 1/6/2027
- Listing agreement: Exclusive Right To Sell
- Ownership: Fee Simple
Estimated market value
Not available
Estimated sales range
Not available
Not available
Price history
| Date | Event | Price |
|---|---|---|
| 8/15/2026 | Listed for sale | $2,410,944-42.5%$346/sqft |
Source:  Paramount Construction Report a problem Paramount Construction Report a problem | ||
| 8/14/2026 | Listing removed | $4,195,000$601/sqft |
Source: Paramount Construction Report a problem | ||
| 2/1/2026 | Price change | $4,195,000+5.7%$601/sqft |
Source: Paramount Construction Report a problem | ||
| 1/24/2026 | Price change | $3,968,000+0.5%$569/sqft |
Source: Paramount Construction Report a problem | ||
| 1/23/2026 | Price change | $3,948,000+0.8%$566/sqft |
Source: Paramount Construction Report a problem | ||
| 1/21/2026 | Price change | $3,918,000+0.3%$562/sqft |
Source: Paramount Construction Report a problem | ||
| 1/7/2026 | Listed for sale | $3,908,000+212.6%$560/sqft |
Source: Paramount Construction Report a problem | ||
| 10/29/2025 | Sold | $1,250,000-67.9%$179/sqft |
Source: Public Record Report a problem | ||
| 10/21/2025 | Price change | $3,898,000+0.2%$559/sqft |
Source: Paramount Construction Report a problem | ||
| 8/30/2025 | Listed for sale | $3,892,000+330.1%$558/sqft |
Source: Paramount Construction Report a problem | ||
| 7/2/2010 | Sold | $905,000$130/sqft |
Source: Public Record Report a problem | ||
Public tax history
| Year | Property taxes | Tax assessment |
|---|---|---|
| 2025 | $13,220 +2.8% | $1,137,367 +1.8% |
| 2024 | $12,857 +2% | $1,116,800 +2% |
| 2023 | $12,610 +6.6% | $1,094,400 +2.1% |
| 2022 | $11,830 +2.2% | $1,072,000 +2.1% |
| 2021 | $11,572 +2.7% | $1,049,600 +2.8% |
| 2020 | $11,268 +5.9% | $1,021,433 +5.8% |
| 2019 | $10,642 -0.2% | $965,100 |
| 2018 | $10,661 +2.9% | $965,100 +5.4% |
| 2017 | $10,365 +22.2% | $916,067 +5.7% |
| 2016 | $8,481 | $867,033 +6% |
| 2015 | $8,481 | $818,000 +0.1% |
| 2014 | $8,481 | $817,033 +0.1% |
| 2013 | -- | $816,067 +0.1% |
| 2012 | -- | $815,100 |
| 2011 | -- | $815,100 |
| 2010 | -- | $815,100 -10.3% |
| 2009 | -- | $909,170 +6.4% |
| 2008 | -- | $854,162 +6.9% |
| 2007 | -- | $799,156 +7.4% |
| 2006 | -- | $744,150 +13.4% |
| 2005 | -- | $656,450 +15.4% |
| 2004 | -- | $568,750 +18.2% |
| 2003 | -- | $481,050 +8.5% |
| 2002 | -- | $443,476 |
| 2001 | -- | $443,476 |
Find assessor info on the county website
Monthly payment
Est. payment
Payment breakdown
Explore the cost of this home by adjusting the details. Changes won't be saved.Climate risks
Neighborhood: 20817
Nearby schools
Schools provided by the listing agent
- Elementary: Burning Tree
- Middle: Thomas W. Pyle
- High: Walt Whitman
- District: Montgomery County Public Schools
Source: Bright MLS. This data may not be complete. We recommend contacting the local school district to confirm school assignments for this home.
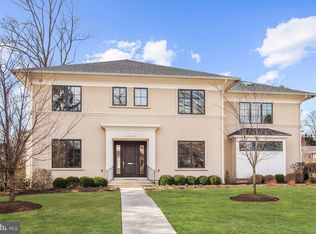
Similar homes
- from $4,191,0006 bd7 ba7k sqftBelle Meade Plan, PCI - 20817, Bethesda, MD 20817New Construction
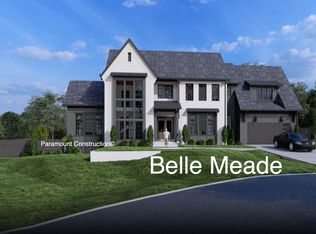 Paramount Construction
 - $3,796,4556 bd7 ba6.9k sqft7032 Radnor Rd, Bethesda, MD 20817New Construction
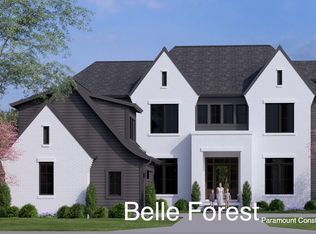 Paramount Construction
 - from $3,288,8887 bd8 ba7.1k sqftModern Farmhouse - The Family's End Game Plan, PCI - 20817, Bethesda, MD 20817New Construction
 Paramount Construction
 - from $3,288,8887 bd8 ba7.1k sqftMain Level Guest Suite - The Cresthaven Plan, PCI -20016, Bethesda, MD 20817New Construction
 Paramount Construction
 - $3,238,8887 bd8 ba7.1k sqft7601 Maryknoll Ave, Bethesda, MD 20817New Construction
 Bright MLS
 - $4,195,0006 bd9 ba7.4k sqft1515 Crestwood Ln, Mc Lean, VA 22101New ConstructionMLS ID #VAFX2305892, Steve Watson, KW Metro Center. Bright MLS
- $3,795,0008 bd8 ba6.8k sqft6210 Dahlonega Rd, Bethesda, MD 20816New ConstructionMLS ID #MDMC2227574, Lisa Crum, Taylor Properties. Bright MLS
