Skip main navigation
Sold for $200,000
  • $200,000

    7201 29TH AVENUE DRIVE W #307, BRADENTON, FL 34209

    2beds
    1,207sqft
    Condominium
    Built in 1989
    -- sqft lot
    $201,800 Zestimate®
    $166/sqft
    $1,970 Estimated rent

    Home value

    $201,800

    $186,000 - $218,000

    $1,970/mo

    Zestimate® history
    Loading
    Loading...

    Owner options

    List your home for rent

    $1,970/mo

    Rent Zestimate®

    Find your next renter with Zillow Rental Manager. Plus, with online applications, you can quickly screen prospective tenants – for free.

    Learn more

    $1,970/mo

    Rent Zestimate®

    Refinance and save

    $1,929/mo

    Est. payment

    Refinancing to a lower rate could help reduce your monthly payments and save thousands over the life of the loan.

    See today's rates

    $1,929/mo

    Est. payment

    Explore your selling options

    Work with a Zillow partner agent

    Leverage their expertise and Zillow's premium Showcase listings to get your home seen by more buyers.

    Get started

    List with your own agent

    Get your home in front of millions of buyers by listing it on Zillow.

    Learn how to do it

    Sell it yourself

    Take full control of how buyers see your home on Zillow by listing For Sale by Owner (FSBO).

    List your home

    What's special

    Granite counter topsHigh ceilingsFlorida roomCeiling fansSpot lightsHurricane impact windowsLaminate and tile flooring
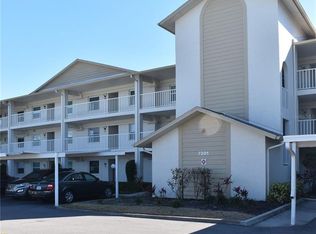
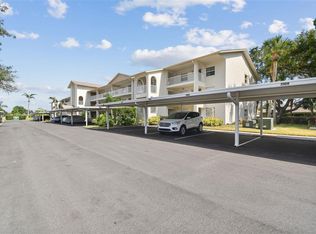
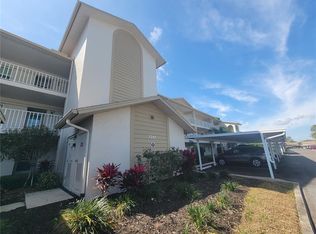
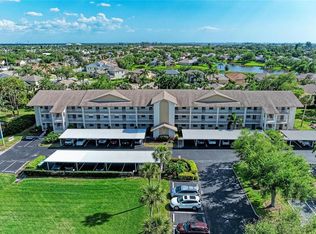
    PRICE REDUCTION!!! A MUST SEE, THIS RENOVATED CONDOMINIUM PERFECTLY PRESENTS ITSELF AS A DESIRABLE UNIT. Enter this inviting layout and immediately feel at home. The high ceilings give you a spacious sensation and the furniture works well in this turnkey unit. There is a long list of renovations which includes painting, laminate and tile flooring, Granite counter tops, vanities, toilets, faucets, fixtures, ceiling fans, spot lights, etc. Also, the kitchen has been altered to give a feeling of openness. Hurricane impact windows have been installed throughout. The HVAC system, water heater, stove and microwave were all new in 2022-2023 and the kitchen appliances are new as of 2021-2023. One very important feature is the Florida Room, formerly the lanai. It allows year-round use and is now part of the living space. The layout hosts an entrance hallway with split bedrooms on either side. The dining/living area is open. The eat-in kitchen is large with open seating. The laundry closet and washer/dryer is off the Florida Room for convenience. There is an assigned carport space and guest parking close to the unit and is within walking distance of the clubhouse and pool. This condominium is ready for you to call home, even if it’s part time. It's located in a very active 55+ community with many amenities for your enjoyment and social life. Country Village has been a popular place to live with most residents staying for many years. There is a comforting sense of happiness and an abundant list of activities if you choose to participate. Enjoy the large, heated pool, spa, pool tables, exercise equipment, library, bingo, shuffleboard, outdoor grilling area, on site management, library, etc. Owners are allowed one small pet no more than 30 pounds. Country Village offers a full calendar of activities year-round. All amenities are within a few minutes drive. This includes houses of worship, restaurants, hospitals, airports, major highways, entertainment, many stores, etc. Major airports are within approximately an hour drive, also professional sports, world class rowing, malls, popular beaches, etc. This includes Anna Marie Island, Siesta Beach, Lido Beach, St Armand's and Lakewood Ranch. Disney, Orlando, Sanibel Island are all approximately a ninety-minute drive. If you want to relax and enjoy the beautiful sunsets, you are a short ten-minute drive from the Gulf of Mexico Beaches. If you want to fish and/or go boating, water access is a few minutes drive. Kayaking and Jet skiing is also available. This unit is a must see if you are shopping for a bargain in West Bradenton close to recreational activities and all amenities. Come see what paradise has to offer! Schedule a preview of this unit now! This will not last long!.

    Zillow last checked:

    Listing updated:

    Listed by:

    Steve Zeris 941-518-6450,

    RE/MAX ALLIANCE GROUP 941-360-7777

    Bought with:

    Court Zoller, 0626290

    STARZ REAL ESTATE, LLC

    Source: Stellar MLS,MLS#: A4671259MLS LogoOriginating MLS: Sarasota - Manatee

    Facts & features

    Interior

    Bedrooms & bathrooms
    • Bedrooms: 2
    • Bathrooms: 2
    • Full bathrooms: 2
    Rooms
    • Room types: Florida Room, Dining Room, Utility Room
    Primary bedroom
    • Features: Ceiling Fan(s), Walk-In Closet(s)
    • Level: First
    • Area: 150 Square Feet
    • Dimensions: 10x15
    Bedroom 2
    • Features: Ceiling Fan(s), Walk-In Closet(s)
    • Level: First
    • Area: 110 Square Feet
    • Dimensions: 10x11
    Dining room
    • Level: First
    • Area: 140 Square Feet
    • Dimensions: 10x14
    Florida room
    • Features: Ceiling Fan(s), Built-in Closet
    • Level: First
    • Area: 96 Square Feet
    • Dimensions: 8x12
    Foyer
    • Level: First
    • Area: 64 Square Feet
    • Dimensions: 4x16
    Kitchen
    • Features: Ceiling Fan(s), Built-in Closet
    • Level: First
    • Area: 171 Square Feet
    • Dimensions: 9x19
    Living room
    • Features: Ceiling Fan(s)
    • Level: First
    • Area: 208 Square Feet
    • Dimensions: 13x16
    Heating
    • Central
    Cooling
    • Central Air
    Appliances
    • Included: Dishwasher, Disposal, Dryer, Electric Water Heater, Microwave, Range, Refrigerator, Washer
    • Laundry: Electric Dryer Hookup, Inside, Laundry Closet, Washer Hookup
    Features
    • Cathedral Ceiling(s), Ceiling Fan(s), Eating Space In Kitchen, Elevator, High Ceilings, Open Floorplan, Primary Bedroom Main Floor, Solid Surface Counters, Split Bedroom, Stone Counters, Thermostat, Walk-In Closet(s)
    • Flooring: Laminate, Porcelain Tile
    • Windows: Blinds, Double Pane Windows, Insulated Windows, Thermal Windows, Hurricane Shutters/Windows
    • Has fireplace: No
    • Furnished: Yes
    Interior area
    • Total structure area: 1,235
    • Total interior livable area: 1,207 sqft

    Property

    Parking
    • Total spaces: 1
    • Parking features: Deeded, Guest, Open
    • Carport spaces: 1
    • Has uncovered spaces: Yes
    Features
    • Levels: One
    • Stories: 1
    • Exterior features: Balcony, Irrigation System, Lighting, Rain Gutters, Sidewalk, Sprinkler Metered
    • Has spa: Yes
    • Spa features: In Ground
    Lot
    • Size: 0.95 Acres
    • Features: Above Flood Plain
    • Residential vegetation: Mature Landscaping, Trees/Landscaped
    Details
    • Parcel number: 5145566708
    • Zoning: PDR
    • Special conditions: None

    Construction

    Type & style
    • Home type: Condo
    • Architectural style: Florida
    • Property subtype: Condominium
    Materials
    • Block, Stone
    • Foundation: Slab
    • Roof: Shingle
    Condition
    • New construction: No
    • Year built: 1989

    Utilities & green energy

    • Sewer: Public Sewer
    • Water: Public
    • Utilities for property: Cable Available, Cable Connected, Electricity Connected, Fire Hydrant, Phone Available, Public, Sewer Connected, Street Lights, Underground Utilities, Water Connected
    Green energy
    • Energy efficient items: Windows

    Community & HOA

    Community
    • Features: Association Recreation - Owned, Buyer Approval Required, Clubhouse, Deed Restrictions, Fitness Center, Pool, Sidewalks
    • Security: Fire Sprinkler System, Fire Resistant Exterior
    • Pet fee: $0 monthly
    • Senior community: Yes
    • Subdivision: COUNTRY VILLAGE SEC 13
    HOA
    • Has HOA: Yes
    • Amenities included: Clubhouse, Elevator(s), Fitness Center, Maintenance, Pool, Recreation Facilities, Shuffleboard Court, Spa/Hot Tub
    • Services included: Cable TV, Common Area Taxes, Community Pool, Reserve Fund, Fidelity Bond, Insurance, Internet, Maintenance Structure, Maintenance Grounds, Manager, Pest Control, Pool Maintenance, Recreational Facilities, Sewer, Trash
    • HOA fee: $544 monthly
    • HOA name: Joanne Kendall
    • HOA phone: 941-792-6679
    Location
    • Region: Bradenton

    Financial & listing details

    • Price per square foot: $166/sqft
    • Tax assessed value: $187,000
    • Annual tax amount: $2,925
    • Date on market: 11/7/2025
    • Cumulative days on market: 95 days
    • Listing terms: Cash,Conventional
    • Ownership: Condominium
    • Total actual rent: 0
    • Electric utility on property: Yes
    • Road surface type: Asphalt

    Price history

    DateEventPrice
    3/16/2026Sold$200,000-4.3%$166/sqft
    Source: Stellar MLS #A4671259 Report a problem
    2/10/2026Pending sale$209,000$173/sqft
    Source: Stellar MLS #A4671259 Report a problem
    1/17/2026Price change$209,000-5%$173/sqft
    Source: Stellar MLS #A4671259 Report a problem
    1/3/2026Price change$219,999-0.5%$182/sqft
    Source: Stellar MLS #A4671259 Report a problem
    12/5/2025Price change$221,000-1.7%$183/sqft
    Source: Stellar MLS #A4671259 Report a problem
    11/7/2025Listed for sale$224,900+69.1%$186/sqft
    Source: Stellar MLS #A4671259 Report a problem
    3/5/2020Sold$133,000-4.3%$110/sqft
    Source: Public Record Report a problem
    3/4/2020Listed for sale$139,000$115/sqft
    Source: RE/MAX ALLIANCE GROUP #A4449234 Report a problem
    1/15/2020Pending sale$139,000$115/sqft
    Source: RE/MAX ALLIANCE GROUP #A4449234 Report a problem
    1/5/2020Price change$139,000-7.3%$115/sqft
    Source: RE/MAX ALLIANCE GROUP #A4449234 Report a problem
    12/5/2019Price change$149,900-6.3%$124/sqft
    Source: RE/MAX ALLIANCE GROUP #A4449234 Report a problem
    10/19/2019Listed for sale$159,900$132/sqft
    Source: RE/MAX ALLIANCE GROUP #A4449234 Report a problem

    Public tax history

    YearProperty taxesTax assessment
    2025$2,906 -0.7%$172,764 +10%
    2024$2,925 +3.9%$157,058 +10%
    2023$2,816 +20.3%$142,780 +10%
    2022$2,340 +13.1%$129,800 +10%
    2021$2,070 +1.4%$118,000 +1.7%
    2020$2,041 +2.1%$116,000 +2.9%
    2019$1,999 $112,677 -6.9%
    2018$1,999 +1%$121,000 +16.3%
    2017$1,981 +52.6%$104,000 +9.7%
    2016$1,298 $94,800 +9%
    2015$1,298 $86,990 +24%
    2014$1,298 +9.6%$70,149 +10.3%
    2013$1,185 +118366%$63,604 -3%
    2012$1 $65,571 -16%
    2011$1 $78,061 -5%
    2010-- $82,167 -11%
    2009$1,637 -24.9%$92,322 -32%
    2008$2,181 -12.5%$135,768 -11%
    2007$2,493 +5.9%$152,549 +14%
    2006$2,353 +20.3%$133,815 +24%
    2005$1,956 +24%$107,915 +25.7%
    2004$1,577 +4.2%$85,821 +6%
    2003$1,513 +19.9%$80,964 +14%
    2002$1,262 +4.5%$71,021 +3%
    2001$1,208 +4.8%$68,953 +7%
    2000$1,152 $64,444
    Find assessor info on the county website

    Neighborhood: 34209

    Nearby schools

    GreatSchools rating
    Get a cash offer in 3 minutes
    Find out how much your home could sell for in as little as 3 minutes with a no-obligation cash offer.
    Estimated market value
    $201,800
    Get a cash offer in 3 minutes
    Find out how much your home could sell for in as little as 3 minutes with a no-obligation cash offer.
    Estimated market value
    $201,800