PRICE IS PERFECT! Welcome to Country Village, a vibrant 55+ community. This beautifully updated third-floor unit offers two bedrooms, two bathrooms, with laminate flooring throughout, creating a modern, welcoming atmosphere. The primary bedroom includes both a walk-in and additional closet, providing ample storage. The kitchen has travertine flooring, granite countertops, and a cozy breakfast nook. Dining and Living Rooms have sliding glass doors that open to your private lanai and enjoy the convenience of the washer and dryer located just off this peaceful space. Impact windows were installed in 2019 along with a new Air Conditioner in 2023. The property also comes with an assigned covered parking space for added convenience. Country Village is known for its' exceptional amenities, which include a heated pool and spa, pickleball and tennis courts, an exercise room, ample outdoor seating for social gatherings, and an active clubhouse hosting a variety of community events. Perfectly located near shopping, restaurants, and medical facilities, this community is minutes from Robinson Preserve and Botanical Gardens for outdoor enthusiasts. A short drive takes you to Anna Maria Island, where you can enjoy the beach, fine dining, and incredible sunsets. All disclosures are attached. Please submit all offers on FR/FB with Proof of funds and Pre-approval letter
Sold for $163,000
$163,000
7201 29TH AVENUE DRIVE W #309, BRADENTON, FL 34209
2beds
1,007sqft
Condominium
Built in 1989
-- sqft lot
$163,200 Zestimate®
$162/sqft
$1,815 Estimated rent
Home value
$163,200
$149,000 - $178,000
$1,815/mo
Zestimate® history
Owner options
List your home for rent
$1,815/mo
Rent Zestimate®
Find your next renter with Zillow Rental Manager. Plus, with online applications, you can quickly screen prospective tenants – for free.
$1,815/mo
Rent Zestimate®
Refinance and save
$1,673/mo
Est. payment
Refinancing to a lower rate could help reduce your monthly payments and save thousands over the life of the loan.
$1,673/mo
Est. payment
Explore your selling options
Work with a Zillow partner agent
Leverage their expertise and Zillow's premium Showcase listings to get your home seen by more buyers.
Get startedList with your own agent
Get your home in front of millions of buyers by listing it on Zillow.
Learn how to do itSell it yourself
Take full control of how buyers see your home on Zillow by listing For Sale by Owner (FSBO).
List your homeWhat's special
Heated pool and spaModern welcoming atmospherePrivate lanaiGranite countertopsCozy breakfast nookExercise roomPickleball and tennis courts
Zillow last checked:
Listing updated:
Listed by:
Kimberly Anderson 941-224-4005,
COLDWELL BANKER REALTY 941-907-1033
Bought with:
Erin Fleming, 3365713
FINE PROPERTIES
Source: Stellar MLS,MLS#: A4627437 Originating MLS: Sarasota - Manatee
Originating MLS: Sarasota - Manatee
Facts & features
Interior
Bedrooms & bathrooms
- Bedrooms: 2
- Bathrooms: 2
- Full bathrooms: 2
Primary bedroom
- Features: Ceiling Fan(s), Walk-In Closet(s)
- Level: First
- Area: 139 Square Feet
- Dimensions: 10x13.9
Bedroom 2
- Features: Ceiling Fan(s), Walk-In Closet(s)
- Level: First
- Area: 116.39 Square Feet
- Dimensions: 10.3x11.3
Primary bathroom
- Features: Ceiling Fan(s)
- Level: First
Bathroom 2
- Level: First
Balcony porch lanai
- Features: Other, Built-in Closet
- Level: First
- Area: 83 Square Feet
- Dimensions: 10x8.3
Dining room
- Level: First
- Area: 104.8 Square Feet
- Dimensions: 8x13.1
Kitchen
- Features: Pantry, Granite Counters
- Level: First
- Area: 127.68 Square Feet
- Dimensions: 9.6x13.3
Living room
- Features: Ceiling Fan(s)
- Level: First
- Area: 170.3 Square Feet
- Dimensions: 13x13.1
Heating
- Electric
Cooling
- Central Air
Appliances
- Included: Dishwasher, Disposal, Dryer, Electric Water Heater, Exhaust Fan, Ice Maker, Microwave, Range, Refrigerator, Washer
- Laundry: Laundry Closet
Features
- Cathedral Ceiling(s), Ceiling Fan(s), Eating Space In Kitchen, Elevator, Living Room/Dining Room Combo, Thermostat, Walk-In Closet(s)
- Flooring: Carpet, Laminate, Tile, Travertine
- Doors: Sliding Doors
- Windows: Blinds, Rods, Storm Window(s), Window Treatments
- Has fireplace: No
Interior area
- Total structure area: 1,119
- Total interior livable area: 1,007 sqft
Property
Parking
- Total spaces: 1
- Parking features: Carport
- Carport spaces: 1
Features
- Levels: One
- Stories: 1
- Exterior features: Balcony, Irrigation System, Lighting, Sidewalk, Tennis Court(s)
- Pool features: Heated, In Ground, Lighting
- Spa features: In Ground
Lot
- Size: 0.95 Acres
Details
- Parcel number: 5145566807
- Zoning: PD-R
- Special conditions: None
Construction
Type & style
- Home type: Condo
- Property subtype: Condominium
Materials
- Block, Stucco
- Foundation: Slab
- Roof: Shingle
Condition
- Completed
- New construction: No
- Year built: 1989
Utilities & green energy
- Sewer: Public Sewer
- Water: Public
- Utilities for property: BB/HS Internet Available, Cable Connected, Electricity Connected, Fire Hydrant, Phone Available, Public, Sewer Connected, Street Lights, Underground Utilities, Water Connected
Community & HOA
Community
- Features: Buyer Approval Required, Clubhouse, Community Mailbox, Deed Restrictions, Fitness Center, Pool, Sidewalks, Special Community Restrictions, Tennis Court(s)
- Pet fee: $0 monthly
- Senior community: Yes
- Subdivision: COUNTRY VILLAGE
HOA
- Has HOA: Yes
- Amenities included: Shuffleboard Court, Spa/Hot Tub
- Services included: Cable TV, Common Area Taxes, Community Pool, Reserve Fund, Internet, Maintenance Structure, Maintenance Grounds, Manager, Pool Maintenance, Recreational Facilities
- HOA fee: $544 monthly
- HOA name: Joanne Kendall
- HOA phone: 941-792-6679
Location
- Region: Bradenton
Financial & listing details
- Price per square foot: $162/sqft
- Tax assessed value: $170,000
- Annual tax amount: $1,087
- Date on market: 11/15/2024
- Cumulative days on market: 268 days
- Listing terms: Cash,Conventional
- Ownership: Condominium
- Total actual rent: 0
- Electric utility on property: Yes
- Road surface type: Asphalt
Price history
| Date | Event | Price |
|---|---|---|
| 9/2/2025 | Sold | $163,000-4.1%$162/sqft |
Source:  Stellar MLS #A4627437 Report a problem Stellar MLS #A4627437 Report a problem | ||
| 8/11/2025 | Pending sale | $169,900$169/sqft |
Source: Stellar MLS #A4627437 Report a problem | ||
| 7/28/2025 | Price change | $169,900-8.2%$169/sqft |
Source: Stellar MLS #A4627437 Report a problem | ||
| 4/29/2025 | Price change | $185,000-7.5%$184/sqft |
Source: Stellar MLS #A4627437 Report a problem | ||
| 2/14/2025 | Price change | $199,900-4.4%$199/sqft |
Source: Stellar MLS #A4627437 Report a problem | ||
| 12/31/2024 | Price change | $209,000-4.6%$208/sqft |
Source: Stellar MLS #A4627437 Report a problem | ||
| 11/15/2024 | Listed for sale | $219,000+173.8%$217/sqft |
Source: Stellar MLS #A4627437 Report a problem | ||
| 8/28/2013 | Sold | $80,000-5.8%$79/sqft |
Source: Public Record Report a problem | ||
| 7/18/2013 | Price change | $84,900-5.6%$84/sqft |
Source: KENYON REAL ESTATE, INC. #M5836991 Report a problem | ||
| 4/23/2013 | Listed for sale | $89,900$89/sqft |
Source: KENYON REAL ESTATE, INC. #M5836991 Report a problem | ||
Public tax history
| Year | Property taxes | Tax assessment |
|---|---|---|
| 2025 | $1,142 +5% | $102,806 +2.9% |
| 2024 | $1,088 +4.3% | $99,909 +3% |
| 2023 | $1,044 -1.6% | $96,999 +3% |
| 2022 | $1,061 +2.5% | $94,174 +3% |
| 2021 | $1,035 +2.4% | $91,431 +1.4% |
| 2020 | $1,010 +3.3% | $90,169 +2.3% |
| 2019 | $978 | $88,142 +1.9% |
| 2018 | $978 +2.6% | $86,499 +2.1% |
| 2017 | $954 -23.1% | $84,720 +2.1% |
| 2016 | $1,239 | $82,977 +0.7% |
| 2015 | $1,239 | $82,400 +24% |
| 2014 | $1,239 +6% | $66,451 +6.1% |
| 2013 | $1,169 +116798% | $62,635 -3% |
| 2012 | $1 | $64,572 -16% |
| 2011 | $1 | $76,871 -5% |
| 2010 | -- | $80,918 -11% |
| 2009 | $1,615 -24.8% | $90,919 -32% |
| 2008 | $2,147 -12.5% | $133,705 -11% |
| 2007 | $2,455 +5.9% | $150,230 +14% |
| 2006 | $2,317 +20.3% | $131,781 +24% |
| 2005 | $1,926 +24% | $106,275 +25.7% |
| 2004 | $1,553 +4.2% | $84,527 +6% |
| 2003 | $1,490 +19.9% | $79,744 +14% |
| 2002 | $1,243 +4.5% | $69,951 +3% |
| 2001 | $1,189 +4.9% | $67,916 +7% |
| 2000 | $1,134 | $63,467 |
Find assessor info on the county website
Neighborhood: 34209
Nearby homes
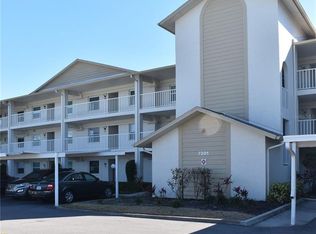
- $225,0002 bd2 ba1.2k sqft7201 29th Avenue Dr W APT 104, Bradenton, FL 34209Sold
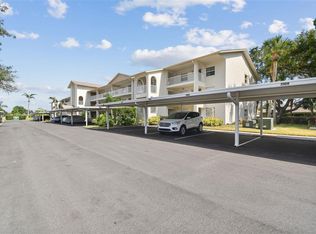
- $230,0002 bd2 ba1.1k sqft7201 29th Avenue Dr W APT 106, Bradenton, FL 34209Sold
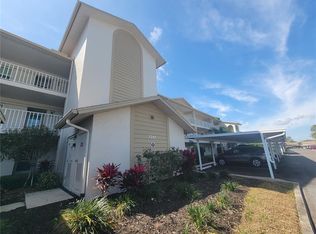
- $210,0002 bd2 ba1.1k sqft7201 29th Avenue Dr W APT 204, Bradenton, FL 34209Sold
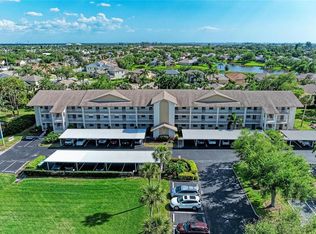
- $200,5002 bd2 ba1.2k sqft7201 29th Avenue Dr W APT 303, Bradenton, FL 34209Sold
- $210,0002 bd2 ba1.1k sqft7201 29th Avenue Dr W APT 306, Bradenton, FL 34209Sold
- $200,0002 bd2 ba1.2k sqft7201 29th Avenue Dr W APT 307, Bradenton, FL 34209Sold
- $227,0002 bd2 ba1.2k sqft7201 29th Avenue Dr W APT 308, Bradenton, FL 34209Sold
- $145,0002 bd2 ba1k sqft7201 29th Avenue Dr W APT 102, Bradenton, FL 34209Sold
Nearby schools
GreatSchools rating
- 4/10Sea Breeze Elementary SchoolGrades: PK-5Distance: 0.3 mi
- 2/10W. D. Sugg Middle SchoolGrades: 6-8Distance: 1 mi
- 2/10Bayshore High SchoolGrades: 8-12Distance: 3.3 mi
Schools provided by the listing agent
- Elementary: Sea Breeze Elementary
- Middle: W.D. Sugg Middle
- High: Bayshore High
Source: Stellar MLS. This data may not be complete. We recommend contacting the local school district to confirm school assignments for this home.
Get a cash offer in 3 minutes
Find out how much your home could sell for in as little as 3 minutes with a no-obligation cash offer.
Estimated market value
$163,200
Get a cash offer in 3 minutes
Find out how much your home could sell for in as little as 3 minutes with a no-obligation cash offer.
Estimated market value
$163,200
- Florida
- Manatee County
- Bradenton
- 34209
- 7201 29TH AVENUE DRIVE W Unit 309
Nearby cities
Nearby neighborhoods
Nearby zip codes
Other Bradenton Topics
