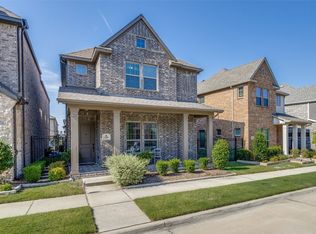
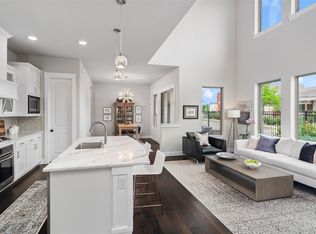
Built by Normandy Homes and ideally positioned on a corner lot in the highly sought-after Craig Ranch, this beautifully designed home offers the perfect blend of comfort, efficiency, and convenience in what many consider the best location in McKinney. Thoughtfully designed for both everyday living and effortless entertaining, the open-concept layout seamlessly connects the living, dining, and kitchen areas. A private office just off the entry provides the ideal setup for working from home. Upstairs, a spacious secondary living area offers the perfect flex space for a game room, home gym, media lounge, or playroom.
Step outside and enjoy an inviting outdoor retreat, where an abundance of greenery creates a peaceful backdrop for relaxing. The beautiful corner lot backyard is enhanced by durable Trex decking—offering a low-maintenance, long-lasting space perfect for morning coffee, evening unwinding, or hosting family and friends year-round.
Built with energy efficiency in mind, this home offers both comfort and long-term savings. Located on the same power grid as the nearby fire station, enjoy added peace of mind knowing you’ll never run out of electricity.
Situated in the heart of McKinney's vibrant economic district, you'll find yourself just minutes away from Hub 121, District 121, and The Farm, offering a wealth of entertainment options comparable to Legacy West, The Star, and more. Enjoy the convenience of being within walking distance to the community playground, TPC Craig Ranch and Lifetime Fitness boasting pickle-ball courts, a state-of-the-art training floor, and a pool and spa. Lastly, benefit from being in the highly sought-after Allen Independent School District.
Sold
Price Unknown
7201 Caladium Dr, McKinney, TX 75070
3beds
2,407sqft
Single Family Residence
Built in 2018
3,179 Square Feet Lot
$584,500 Zestimate®
$--/sqft
$3,175 Estimated rent
Home value
$584,500
$555,000 - $614,000
$3,175/mo
Zestimate® history
Owner options
List your home for rent
$3,175/mo
Rent Zestimate®
Find your next renter with Zillow Rental Manager. Plus, with online applications, you can quickly screen prospective tenants – for free.
$3,175/mo
Rent Zestimate®
Refinance and save
$1,435/mo
Est. payment
Refinancing to a lower rate could help reduce your monthly payments and save thousands over the life of the loan.
$1,435/mo
Est. payment
Explore your selling options
Work with a Zillow partner agent
Leverage their expertise and Zillow's premium Showcase listings to get your home seen by more buyers.
Get startedList with your own agent
Get your home in front of millions of buyers by listing it on Zillow.
Learn how to do itSell it yourself
Take full control of how buyers see your home on Zillow by listing For Sale by Owner (FSBO).
List your homeWhat's special
Zillow last checked:
Listing updated:
Listed by:
Diana Moraru 0804711 214-892-3585,
Monument Realty 214-705-7827
Bought with:
Ajaykumar Sharma, 0699362
REKonnection, LLC
Source: NTREIS,MLS#: 21251812
Facts & features
Interior
Bedrooms & bathrooms
- Bedrooms: 3
- Bathrooms: 3
- Full bathrooms: 2
- 1/2 bathrooms: 1
Primary bedroom
- Features: Dual Sinks, En Suite Bathroom, Granite Counters, Separate Shower
- Level: Second
- Dimensions: 16 x 15
Bedroom
- Level: Second
- Dimensions: 11 x 11
Bedroom
- Level: Second
- Dimensions: 12 x 11
Breakfast room nook
- Features: Eat-in Kitchen
- Level: First
- Dimensions: 16 x 10
Game room
- Features: Ceiling Fan(s)
- Level: Second
- Dimensions: 19 x 15
Living room
- Features: Fireplace
- Level: First
- Dimensions: 17 x 15
Office
- Features: Ceiling Fan(s)
- Level: First
- Dimensions: 12 x 12
Utility room
- Level: Second
- Dimensions: 8 x 7
Heating
- Central
Cooling
- Central Air
Appliances
- Included: Dishwasher, Electric Oven, Gas Cooktop, Disposal, Microwave, Refrigerator
- Laundry: Washer Hookup, Electric Dryer Hookup
Features
- Decorative/Designer Lighting Fixtures, Eat-in Kitchen, Granite Counters, High Speed Internet, Kitchen Island, Open Floorplan, Pantry, Cable TV, Walk-In Closet(s)
- Flooring: Carpet, Ceramic Tile, Wood
- Windows: Window Coverings
- Has basement: No
- Number of fireplaces: 1
- Fireplace features: Decorative, Gas Log, Stone
Interior area
- Total interior livable area: 2,407 sqft
Property
Parking
- Total spaces: 2
- Parking features: Alley Access, Covered, Door-Single, Garage, Garage Door Opener, Garage Faces Rear
- Attached garage spaces: 2
Features
- Levels: Two
- Stories: 2
- Patio & porch: Deck, Front Porch, Covered
- Exterior features: Rain Gutters
- Pool features: None
- Fencing: Metal
Lot
- Size: 3,179 Square Feet
- Features: Corner Lot, Sprinkler System
Details
- Parcel number: R1139700E00901
Construction
Type & style
- Home type: SingleFamily
- Architectural style: Traditional,Detached
- Property subtype: Single Family Residence
Materials
- Brick, Rock, Stone
- Foundation: Slab
- Roof: Composition
Condition
- Year built: 2018
Utilities & green energy
- Sewer: Public Sewer
- Water: Public
- Utilities for property: Sewer Available, Water Available, Cable Available
Green energy
- Energy efficient items: Appliances, HVAC, Insulation, Thermostat
Community & HOA
Community
- Features: Fitness Center, Golf, Other, Playground, Restaurant, Sidewalks
- Security: Security System, Fire Alarm, Smoke Detector(s)
- Subdivision: Spicewood At Craig Ranch Ph 2
HOA
- Has HOA: Yes
- Amenities included: Maintenance Front Yard
- Services included: Association Management, Maintenance Grounds
- HOA fee: $1,435 annually
- HOA name: Cma
- HOA phone: 972-943-2800
Location
- Region: Mckinney
Financial & listing details
- Tax assessed value: $633,000
- Annual tax amount: $9,361
- Date on market: 4/30/2026
- Cumulative days on market: 15 days
- Listing terms: Cash,1031 Exchange,FHA,VA Loan
- Exclusions: curtains, rods, ring doorbell & cameras
Price history
| Date | Event | Price |
|---|---|---|
| 6/12/2026 | Sold | -- |
Source: NTREIS #21251812 Report a problem | ||
| 6/1/2026 | Pending sale | $589,000$245/sqft |
Source: NTREIS #21251812 Report a problem | ||
| 5/15/2026 | Contingent | $589,000$245/sqft |
Source: NTREIS #21251812 Report a problem | ||
| 4/30/2026 | Listed for sale | $589,000+61.4%$245/sqft |
Source: NTREIS #21251812 Report a problem | ||
| 2/14/2020 | Sold | -- |
Source: BHHS PenFed solds #3916696406601847421 Report a problem | ||
| 1/30/2020 | Pending sale | $364,900$152/sqft |
Source: Berkshire Hathawayhs Penfed Tx Report a problem | ||
| 1/9/2020 | Price change | $364,900-1.4%$152/sqft |
Source: Berkshire Hathawayhs Penfed Tx Report a problem | ||
| 12/12/2019 | Price change | $369,900-1.1%$154/sqft |
Source: Berkshire Hathawayhs Penfed Tx Report a problem | ||
| 12/6/2019 | Price change | $373,900-0.3%$155/sqft |
Source: Berkshire Hathawayhs Penfed Tx Report a problem | ||
| 11/14/2019 | Listed for sale | $374,900$156/sqft |
Source: Berkshire Hathawayhs Penfed Tx Report a problem | ||
| 11/13/2019 | Sold | -- |
Source: Agent Provided Report a problem | ||
Public tax history
| Year | Property taxes | Tax assessment |
|---|---|---|
| 2025 | $7,635 +5.2% | $529,273 +10% |
| 2024 | $7,255 +10% | $481,157 +10% |
| 2023 | $6,593 -11.7% | $437,415 +10% |
| 2022 | $7,462 +0.8% | $397,650 +10% |
| 2021 | $7,400 -6.7% | $361,500 |
| 2020 | $7,935 -1.2% | $361,500 -4.3% |
| 2019 | $8,027 +252% | $377,880 +287.3% |
| 2018 | $2,280 | $97,565 |
Find assessor info on the county website
Neighborhood: Craig Ranch
Nearby homes
- $538,4003 bd3 ba2.3k sqft7205 Caladium Dr, McKinney, TX 75070Off Market

- $--3 bd3 ba2.5k sqft7209 Caladium Dr, McKinney, TX 75070Sold
- $573,6003 bd3 ba2.4k sqft7213 Caladium Dr, McKinney, TX 75070Off Market

- $--3 bd3 ba2.3k sqft7250 Van Tuyl Pkwy, McKinney, TX 75070Sold
- $581,6004 bd2 ba2.5k sqft7254 Van Tuyl Pkwy, McKinney, TX 75070Off Market
- $--3 bd3 ba2.5k sqft7258 Van Tuyl Pkwy, McKinney, TX 75070Sold
- $566,7003 bd2 ba2.3k sqft7217 Caladium Dr, McKinney, TX 75070Off Market
- $542,9004 bd2 ba2.5k sqft7204 Caladium Dr, McKinney, TX 75070Off Market
Nearby schools
GreatSchools rating
- 9/10Kerr Elementary SchoolGrades: K-6Distance: 1.7 mi
- 10/10Ereckson Middle SchoolGrades: 7-8Distance: 3.3 mi
- 8/10Allen High SchoolGrades: 9-12Distance: 3.6 mi
Schools provided by the listing agent
- Elementary: Kerr
- Middle: Ereckson
- High: Allen
- District: Allen ISD
Source: NTREIS. This data may not be complete. We recommend contacting the local school district to confirm school assignments for this home.
Get a cash offer in 3 minutes
Find out how much your home could sell for in as little as 3 minutes with a no-obligation cash offer.
Estimated market value
$584,500
Get a cash offer in 3 minutes
Find out how much your home could sell for in as little as 3 minutes with a no-obligation cash offer.
Estimated market value
$584,500
- Texas
- Collin County
- McKinney
- 75070
- Craig Ranch
- 7201 Caladium Dr
Nearby cities
Nearby neighborhoods
Nearby zip codes
Other McKinney Topics
