Situated in the coveted Spicewood at Craig Ranch and zoned to acclaimed Allen ISD, this stunning two-story residence offers a refined blend of luxury, comfort, and convenience—just moments from Hwy 121, scenic trails, parks, and a nearby dog park.
Inside, elevated finishes and thoughtful design define the open-concept layout, featuring engineered hardwoods throughout the entry, office, kitchen, and breakfast area, complemented by extensive millwork, custom door casing, and designer lighting. A sophisticated front study with French doors offers the perfect work-from-home space or elegant dining option. The inviting living area is anchored by a striking stone fireplace with electric starter, creating a warm yet modern focal point for entertaining.
The gourmet kitchen is both functional and beautiful, showcasing quartzite countertops, crisp white cabinetry, sleek silver hardware, subway tile backsplash, Frigidaire five-burner gas range with oven, built-in microwave, walk-in pantry, and included refrigerator. The adjacent dining area flows seamlessly for effortless hosting.
Upstairs, hardwood stairs lead to a spacious loft or game room with ceiling fan, a versatile secondary office or flex room, and a well-appointed laundry room complete with newer LG washer and dryer, plus drip-dry space. The private primary suite offers a serene retreat with a spa-inspired bath featuring quartzite countertops, dual vanities, framed mirrors, updated lighting, white cabinetry, and a beautifully finished shower with quartzite surround and black framing. A generous walk-in closet completes the suite.
Updated guest bath has quartzite counters, designer finishes, and a tub and shower combination. Additional highlights include a stylish powder bath, abundant storage including a spacious under-stair closet, ceiling fans throughout, and timeless, high-end finishes at every turn. Fabulous landscaping on side-back yard creates a relaxing and beautiful space.
Sold
Price Unknown
7250 Van Tuyl Pkwy, McKinney, TX 75070
3beds
2,305sqft
Single Family Residence
Built in 2018
3,267 Square Feet Lot
$558,100 Zestimate®
$--/sqft
$3,117 Estimated rent
Home value
$558,100
$530,000 - $586,000
$3,117/mo
Zestimate® history
Owner options
List your home for rent
$3,117/mo
Rent Zestimate®
Find your next renter with Zillow Rental Manager. Plus, with online applications, you can quickly screen prospective tenants – for free.
$3,117/mo
Rent Zestimate®
Refinance and save
$1,435/mo
Est. payment
Refinancing to a lower rate could help reduce your monthly payments and save thousands over the life of the loan.
$1,435/mo
Est. payment
Explore your selling options
Work with a Zillow partner agent
Leverage their expertise and Zillow's premium Showcase listings to get your home seen by more buyers.
Get startedList with your own agent
Get your home in front of millions of buyers by listing it on Zillow.
Learn how to do itSell it yourself
Take full control of how buyers see your home on Zillow by listing For Sale by Owner (FSBO).
List your homeWhat's special
Sleek silver hardwareHardwood stairsBuilt-in microwaveElevated finishesCeiling fans throughoutQuartzite countertopsThoughtful design
Zillow last checked:
Listing updated:
Listed by:
Stephanie Fontenot 0616757 972-335-6564,
Ebby Halliday Realtors 972-335-6564
Bought with:
Jordan Davis, 0632691
Keller Williams Legacy
Laura Moore, 0615767
Keller Williams Legacy
Source: NTREIS,MLS#: 21231997
Facts & features
Interior
Bedrooms & bathrooms
- Bedrooms: 3
- Bathrooms: 3
- Full bathrooms: 2
- 1/2 bathrooms: 1
Primary bedroom
- Features: Ceiling Fan(s), Dual Sinks, En Suite Bathroom, Separate Shower, Walk-In Closet(s)
- Level: Second
- Dimensions: 13 x 16
Bedroom
- Features: Ceiling Fan(s), Walk-In Closet(s)
- Level: Second
- Dimensions: 10 x 11
Bedroom
- Features: Ceiling Fan(s), Split Bedrooms
- Level: Second
- Dimensions: 12 x 12
Primary bathroom
- Features: Built-in Features, Dual Sinks, Double Vanity, En Suite Bathroom, Stone Counters, Separate Shower
- Level: Second
- Dimensions: 10 x 11
Dining room
- Level: First
- Dimensions: 11 x 13
Other
- Features: Built-in Features, Stone Counters
- Level: Second
- Dimensions: 8 x 5
Game room
- Features: Ceiling Fan(s)
- Level: Second
- Dimensions: 12 x 16
Half bath
- Level: First
- Dimensions: 5 x 5
Kitchen
- Features: Built-in Features, Eat-in Kitchen, Kitchen Island, Pantry, Stone Counters, Walk-In Pantry
- Level: First
- Dimensions: 10 x 16
Laundry
- Level: Second
- Dimensions: 8 x 6
Living room
- Features: Ceiling Fan(s), Fireplace
- Level: First
- Dimensions: 12 x 16
Office
- Features: Ceiling Fan(s)
- Level: First
- Dimensions: 11 x 11
Heating
- Central, Electric
Cooling
- Central Air, Ceiling Fan(s), Electric, Zoned
Appliances
- Included: Some Gas Appliances, Dryer, Dishwasher, Disposal, Gas Range, Microwave, Plumbed For Gas, Washer
- Laundry: Washer Hookup, Electric Dryer Hookup
Features
- Decorative/Designer Lighting Fixtures, Double Vanity, High Speed Internet, Open Floorplan, Cable TV, Natural Woodwork, Walk-In Closet(s)
- Flooring: Carpet, Engineered Hardwood, Tile
- Windows: Window Coverings
- Has basement: No
- Number of fireplaces: 1
- Fireplace features: Electric
Interior area
- Total interior livable area: 2,305 sqft
Property
Parking
- Total spaces: 2
- Parking features: Garage, Garage Door Opener
- Attached garage spaces: 2
Features
- Levels: Two
- Stories: 2
- Pool features: None
- Fencing: Wrought Iron
Lot
- Size: 3,267 Square Feet
- Features: Zero Lot Line
Details
- Parcel number: R1139700E01001
Construction
Type & style
- Home type: SingleFamily
- Architectural style: Traditional,Garden Home
- Property subtype: Single Family Residence
Materials
- Brick
- Foundation: Slab
Condition
- Year built: 2018
Utilities & green energy
- Sewer: Public Sewer
- Water: Public
- Utilities for property: Sewer Available, Water Available, Cable Available
Community & HOA
Community
- Features: Playground, Park, Sidewalks, Trails/Paths, Community Mailbox
- Security: Smoke Detector(s)
- Subdivision: Spicewood At Craig Ranch Ph 2
HOA
- Has HOA: Yes
- Services included: Association Management
- HOA fee: $1,435 annually
- HOA name: Cma
- HOA phone: 972-943-2800
Location
- Region: Mckinney
Financial & listing details
- Tax assessed value: $619,348
- Annual tax amount: $10,318
- Date on market: 4/15/2026
- Cumulative days on market: 23 days
- Listing terms: Cash,Conventional,FHA,VA Loan
- Exclusions: Refrigerator, Washer & Dryer all stay with the home. Existing Furniture is available for sale - ask Agent for details.
Price history
| Date | Event | Price |
|---|---|---|
| 6/12/2026 | Sold | -- |
Source: NTREIS #21231997 Report a problem | ||
| 5/29/2026 | Pending sale | $579,000$251/sqft |
Source: NTREIS #21231997 Report a problem | ||
| 5/10/2026 | Contingent | $579,000$251/sqft |
Source: NTREIS #21231997 Report a problem | ||
| 4/15/2026 | Listed for sale | $579,000$251/sqft |
Source: NTREIS #21231997 Report a problem | ||
Public tax history
| Year | Property taxes | Tax assessment |
|---|---|---|
| 2025 | $8,595 +5.8% | $583,362 +10% |
| 2024 | $8,126 +9.9% | $530,329 +10% |
| 2023 | $7,394 -10.8% | $482,117 +10% |
| 2022 | $8,285 +1.1% | $438,288 +10% |
| 2021 | $8,192 +3.7% | $398,444 +5.5% |
| 2020 | $7,898 -2.7% | $377,801 -1.1% |
| 2019 | $8,118 +339.4% | $381,952 +383.2% |
| 2018 | $1,847 | $79,040 |
Find assessor info on the county website
Neighborhood: Craig Ranch
Nearby homes
- $564,8004 bd2 ba2.5k sqft7254 Van Tuyl Pkwy, McKinney, TX 75070Off Market
- $--3 bd3 ba2.5k sqft7258 Van Tuyl Pkwy, McKinney, TX 75070Sold
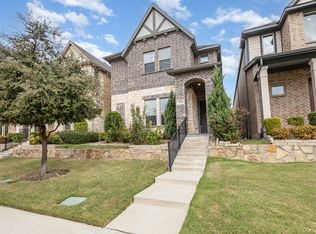
- $521,7003 bd3 ba2.4k sqft7262 Van Tuyl Pkwy, McKinney, TX 75070Off Market

- $--3 bd3 ba2.4k sqft7201 Caladium Dr, McKinney, TX 75070Sold
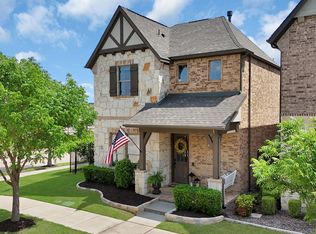
- $511,4003 bd3 ba2.3k sqft7205 Caladium Dr, McKinney, TX 75070Off Market
- $--3 bd3 ba2.5k sqft7209 Caladium Dr, McKinney, TX 75070Sold
- $528,9003 bd2 ba2.3k sqft7266 Van Tuyl Pkwy, McKinney, TX 75070Off Market
- $567,4003 bd3 ba2.4k sqft7213 Caladium Dr, McKinney, TX 75070Off Market
Nearby schools
GreatSchools rating
- 9/10Kerr Elementary SchoolGrades: K-6Distance: 1.7 mi
- 10/10Ereckson Middle SchoolGrades: 7-8Distance: 3.3 mi
- 8/10Allen High SchoolGrades: 9-12Distance: 3.6 mi
Schools provided by the listing agent
- Elementary: Kerr
- Middle: Ereckson
- High: Allen
- District: Allen ISD
Source: NTREIS. This data may not be complete. We recommend contacting the local school district to confirm school assignments for this home.
Get a cash offer in 3 minutes
Find out how much your home could sell for in as little as 3 minutes with a no-obligation cash offer.
Estimated market value
$558,100
Get a cash offer in 3 minutes
Find out how much your home could sell for in as little as 3 minutes with a no-obligation cash offer.
Estimated market value
$558,100
- Texas
- Collin County
- McKinney
- 75070
- Craig Ranch
- 7250 Van Tuyl Pkwy
Nearby cities
Nearby neighborhoods
Nearby zip codes
Other McKinney Topics
