Open House Cancelled. Beautifully maintained classic brick center-hall Colonial in the highly sought-after Derwood Station community, offering the largest floorplan in the neighborhood with approximately 3,684 square feet of interior space. From the moment you arrive, you’ll be impressed by the expanded driveway with parking for 4+ cars, the elegant flagstone walkway and front stoop, and the custom-crafted solid mahogany front door. Inside, rich wood flooring spans all three levels, offering a clean, carpet-free interior, while abundant natural light fills the home through large energy-efficient replacement windows, skylights, and upgraded glass patio doors. The classic center-hall Colonial layout offers a functional and elegant main level, featuring a home office or bedroom to the right of the foyer, a spacious living room to the left, flowing into an elegant dining room beyond, enhanced by a bay window. The updated eat-in kitchen showcases maple cabinetry, granite countertops, updated appliances, gas cooking, and a vented range hood. The breakfast area, also featuring a bay window, opens seamlessly to an expanded family room centered around a brick-surround wood-burning fireplace, creating a warm and inviting gathering space. A sliding glass door leads to a deck overlooking a peaceful, tree-lined backyard canopy—perfect for relaxing or entertaining. Upstairs features a spacious primary suite with a large walk-in closet, three additional well-sized bedrooms, a hall bathroom with dual vanities, and a generous linen closet. A convenient laundry chute connects the upper-level bedrooms directly to the main-level mudroom laundry for added everyday ease. The walk-out lower level is fully finished and ideal for entertaining or multi-generational living, offering a spacious recreation room with a wet bar/kitchenette, a full bathroom, a versatile bonus room (perfect for a guest room, gym, or media room), and a large utility/storage room. Additional highlights include: the entire home freshly painted (2026); an excellent groundwater management system professionally designed and installed by Gray Goose Farm (Gaithersburg); custom gutters with LeafGuard system, installed through Costco (2015); a brand-new architectural roof installed in October 2025 using Owens Corning Duration® AR shingles, offering enhanced durability, wind resistance, and algae protection; a professionally maintained high-efficiency Carrier HVAC system with humidifier (replaced in 2020); a 50-gallon gas water heater professionally installed in 2019 and WSSC-inspected; a professionally installed whole-house Flow-Tech inline water treatment system (2021); three solar-powered attic fans to help reduce attic heat; and additional insulation installed in the attic and garage roof for improved energy efficiency. Ideally located just minutes from Shady Grove Metro Station, Interstate 270, and Rockville Pike, this home offers exceptional convenience for commuting, shopping, and dining. Nature lovers will appreciate being less than a 30-minute walk to Lake Needwood via a walking trail with direct access from the side yard.
Sold for $875,000
$875,000
7201 Dubuque Ct, Derwood, MD 20855
5beds
3,444sqft
Single Family Residence
Built in 1986
0.31 Acres Lot
$876,500 Zestimate®
$254/sqft
$3,958 Estimated rent
Home value
$876,500
$806,000 - $947,000
$3,958/mo
Zestimate® history
Owner options
List your home for rent
$3,958/mo
Rent Zestimate®
Find your next renter with Zillow Rental Manager. Plus, with online applications, you can quickly screen prospective tenants – for free.
$3,958/mo
Rent Zestimate®
Refinance and save
$5,540/mo
Est. payment
Refinancing to a lower rate could help reduce your monthly payments and save thousands over the life of the loan.
$5,540/mo
Est. payment
Explore your selling options
Work with a Zillow partner agent
Leverage their expertise and Zillow's premium Showcase listings to get your home seen by more buyers.
Get startedList with your own agent
Get your home in front of millions of buyers by listing it on Zillow.
Learn how to do itSell it yourself
Take full control of how buyers see your home on Zillow by listing For Sale by Owner (FSBO).
List your homeWhat's special
Classic center-hall colonial layoutPeaceful tree-lined backyard canopyGenerous linen closetEntire home freshly paintedUpgraded glass patio doorsUpdated appliancesLarge energy-efficient replacement windows
Zillow last checked:
Listing updated:
Listed by:
KATHY XU 301-254-3671,
RE/MAX Realty Group
Bought with:
Steve Kelley, 514591
Long & Foster Real Estate, Inc.
Chris Ricchini, 5009604
Long & Foster Real Estate, Inc.
Source: Bright MLS,MLS#: MDMC2228308
Facts & features
Interior
Bedrooms & bathrooms
- Bedrooms: 5
- Bathrooms: 4
- Full bathrooms: 3
- 1/2 bathrooms: 1
- Main level bathrooms: 1
- Main level bedrooms: 1
Basement
- Area: 1140
Heating
- Forced Air, Natural Gas
Cooling
- Central Air, Electric
Appliances
- Included: Dishwasher, Disposal, Dryer, Exhaust Fan, Humidifier, Oven/Range - Gas, Range Hood, Refrigerator, Stainless Steel Appliance(s), Washer, Water Heater, Water Treat System, Gas Water Heater
- Laundry: Dryer In Unit, Main Level, Washer In Unit, Laundry Chute
Features
- Attic/House Fan, Soaking Tub, Bathroom - Tub Shower, Breakfast Area, Ceiling Fan(s), Chair Railings, Entry Level Bedroom, Family Room Off Kitchen, Floor Plan - Traditional, Formal/Separate Dining Room, Kitchen - Country, Kitchen Island, Kitchen - Table Space, Primary Bath(s), Recessed Lighting, Upgraded Countertops, Walk-In Closet(s), Dry Wall
- Flooring: Engineered Wood, Hardwood, Wood
- Doors: Storm Door(s), Insulated, Six Panel
- Windows: Bay/Bow, Double Hung, Double Pane Windows, Energy Efficient, Insulated Windows, Screens, Skylight(s), Sliding, Storm Window(s), Window Treatments
- Basement: Rear Entrance,Full,Finished,Walk-Out Access
- Number of fireplaces: 1
- Fireplace features: Brick, Mantel(s), Wood Burning
Interior area
- Total structure area: 3,684
- Total interior livable area: 3,444 sqft
- Finished area above ground: 2,544
- Finished area below ground: 900
Property
Parking
- Total spaces: 6
- Parking features: Garage Door Opener, Garage Faces Front, Inside Entrance, Asphalt, Attached, Driveway, On Street
- Attached garage spaces: 2
- Uncovered spaces: 4
Accessibility
- Accessibility features: None
Features
- Levels: Three
- Stories: 3
- Patio & porch: Deck
- Pool features: None
- Has view: Yes
- View description: Trees/Woods
Lot
- Size: 0.31 Acres
- Features: Backs to Trees, Cul-De-Sac, Landscaped, Wooded
Details
- Additional structures: Above Grade, Below Grade
- Parcel number: 160402239798
- Zoning: R200
- Special conditions: Standard
Construction
Type & style
- Home type: SingleFamily
- Property subtype: Single Family Residence
Materials
- Brick Front, Brick, Masonry
- Foundation: Concrete Perimeter
- Roof: Architectural Shingle
Condition
- Excellent
- New construction: No
- Year built: 1986
Details
- Builder model: PRESTON
- Builder name: MAGRUDER
Utilities & green energy
- Sewer: Public Sewer
- Water: Public
Community & HOA
Community
- Security: Carbon Monoxide Detector(s)
- Subdivision: Derwood Station
HOA
- Has HOA: Yes
- Amenities included: Tot Lots/Playground, Jogging Path
- HOA fee: $159 semi-annually
Location
- Region: Derwood
Financial & listing details
- Price per square foot: $254/sqft
- Tax assessed value: $745,200
- Annual tax amount: $8,977
- Date on market: 4/23/2026
- Listing agreement: Exclusive Right To Sell
- Ownership: Fee Simple
Price history
| Date | Event | Price |
|---|---|---|
| 5/27/2026 | Sold | $875,000+3.6%$254/sqft |
Source:  Bright MLS #MDMC2228308 Report a problem Bright MLS #MDMC2228308 Report a problem | ||
| 4/25/2026 | Contingent | $845,000$245/sqft |
Source: Bright MLS #MDMC2228308 Report a problem | ||
| 4/23/2026 | Listed for sale | $845,000+128.4%$245/sqft |
Source: Bright MLS #MDMC2228308 Report a problem | ||
| 2/27/2002 | Sold | $370,000+46.5%$107/sqft |
Source: Public Record Report a problem | ||
| 3/9/1998 | Sold | $252,500$73/sqft |
Source: Public Record Report a problem | ||
Public tax history
| Year | Property taxes | Tax assessment |
|---|---|---|
| 2025 | $8,285 +7.7% | $706,667 +5.8% |
| 2024 | $7,692 +6% | $668,133 +6.1% |
| 2023 | $7,254 +4.6% | $629,600 +0.2% |
| 2022 | $6,933 +0.3% | $628,233 +0.2% |
| 2021 | $6,911 +0.2% | $626,867 +0.2% |
| 2020 | $6,901 +2.4% | $625,500 |
| 2019 | $6,736 -0.2% | $625,500 +2.4% |
| 2018 | $6,749 -1.5% | $610,900 +1.2% |
| 2017 | $6,850 +21.2% | $603,600 +3.3% |
| 2016 | $5,652 | $584,400 +3.4% |
| 2015 | $5,652 | $565,200 +3.5% |
| 2014 | $5,652 | $546,000 |
| 2013 | -- | $546,000 |
| 2012 | -- | $546,000 -2.4% |
| 2011 | -- | $559,290 |
| 2010 | -- | $559,290 |
| 2009 | -- | $559,290 -13% |
| 2008 | -- | $643,030 +13.7% |
| 2007 | -- | $565,662 +15.8% |
| 2006 | -- | $488,296 +18.8% |
| 2005 | -- | $410,930 +14.7% |
| 2004 | -- | $358,242 |
| 2003 | -- | $358,242 +37.5% |
| 2002 | -- | $260,600 |
| 2001 | -- | $260,600 |
Find assessor info on the county website
Neighborhood: 20855
Nearby homes
- $784,300-- bd2 ba2.5k sqft7205 Dubuque Ct, Rockville, MD 20855Off Market
- $860,500-- bd2 ba2.5k sqft7220 Grinnell Dr, Rockville, MD 20855Off Market
- $834,6005 bd3 ba2.5k sqft7228 Grinnell Dr, Rockville, MD 20855Off Market
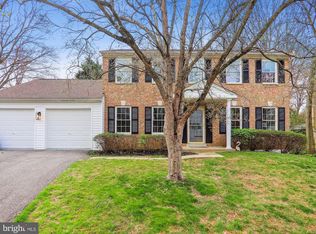
- $772,600-- bd2 ba2.5k sqft7224 Grinnell Dr, Derwood, MD 20855Off Market
- $712,100-- bd2 ba1.8k sqft7209 Dubuque Ct, Rockville, MD 20855Off Market
- $880,7004 bd4 ba3.3k sqft7216 Grinnell Dr, Rockville, MD 20855Off Market
- $845,0005 bd5 ba3.2k sqft7232 Grinnell Dr, Rockville, MD 20855Sold
- $777,500-- bd2 ba2.5k sqft7200 Dubuque Ct, Rockville, MD 20855Off Market
Nearby schools
GreatSchools rating
- 4/10College Gardens Elementary SchoolGrades: PK-5Distance: 1.1 mi
- 9/10Julius West Middle SchoolGrades: 6-8Distance: 2.5 mi
- 8/10Richard Montgomery High SchoolGrades: 9-12Distance: 2.2 mi
Schools provided by the listing agent
- Elementary: College Gardens
- Middle: Julius West
- High: Richard Montgomery
- District: Montgomery County Public Schools
Source: Bright MLS. This data may not be complete. We recommend contacting the local school district to confirm school assignments for this home.
Get a cash offer in 3 minutes
Find out how much your home could sell for in as little as 3 minutes with a no-obligation cash offer.
Estimated market value
$876,500
Get a cash offer in 3 minutes
Find out how much your home could sell for in as little as 3 minutes with a no-obligation cash offer.
Estimated market value
$876,500
- Maryland
- Montgomery County
- Derwood
- 20855
- 7201 Dubuque Ct
Nearby cities
Nearby zip codes
Other Derwood Topics
