Skip main navigation
Sold for $401,499
  • $401,499

    7201 Leire Ln, Chesterfield, VA 23832

    3beds
    2,364sqft
    Townhouse, Single Family Residence
    Built in 2023
    2,199.78 Square Feet Lot
    $401,700 Zestimate®
    $170/sqft
    $2,878 Estimated rent

    Home value

    $401,700

    $382,000 - $426,000

    $2,878/mo

    Zestimate® history
    Loading
    Loading...

    Owner options

    List your home for rent

    $2,878/mo

    Rent Zestimate®

    Find your next renter with Zillow Rental Manager. Plus, with online applications, you can quickly screen prospective tenants – for free.

    Learn more

    $2,878/mo

    Rent Zestimate®

    Refinance and save

    $2,589/mo

    Est. payment

    Refinancing to a lower rate could help reduce your monthly payments and save thousands over the life of the loan.

    See today's rates

    $2,589/mo

    Est. payment

    Explore your selling options

    Work with a Zillow partner agent

    Leverage their expertise and Zillow's premium Showcase listings to get your home seen by more buyers.

    Get started

    List with your own agent

    Get your home in front of millions of buyers by listing it on Zillow.

    Learn how to do it

    Sell it yourself

    Take full control of how buyers see your home on Zillow by listing For Sale by Owner (FSBO).

    List your home

    What's special

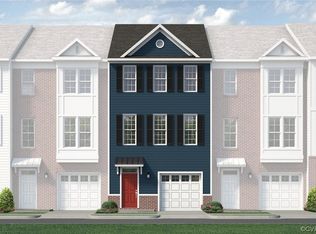
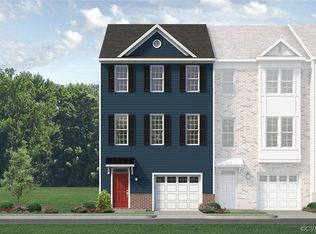
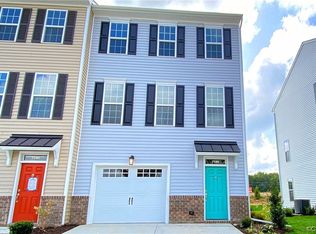
    If you’ve been waiting for something that just feels easy, the kind of home that instantly fits your lifestyle the moment you walk in, this is it! Welcome to 7201 Leire Lane, a 2023 end-unit townhome that blends light-filled, open-concept living with a layout that truly works for how people live today. With 3 bedrooms, 2 full baths, 2 half baths, a one-car garage, and 2,364 square feet, every level of this home was designed with both function and flow in mind. The first floor offers the kind of flexibility everyone is looking for right now, a true flex space that can easily become your home office, workout area, playroom, or a cozy second living space, along with a half bath and direct access to the garage. Upstairs, the main living level is where this home really shines. The space opens up into a bright, connected layout that makes everyday living and entertaining feel effortless. The family room flows seamlessly into the dining area and into a beautifully designed kitchen featuring granite counter tops, a large island, walk-in pantry, and generous storage. Just off the main living area, the rear deck creates the perfect extension of the home, ideal for slow mornings or hosting friends. On the third level, the owner’s suite feels like a private retreat, complete with walk-in closets and an en suite bath with a double vanity and walk-in shower. Two additional bedrooms complete the floor giving guests or family their own comfortable, private space, while the laundry room is conveniently located on this level as well. Finally, there’s the location, one of the biggest highlights of all! Set in a highly convenient Chesterfield location, you’re just minutes from shopping, restaurants, schools and everyday essentials, with quick access to major routes for an easy commute. With its end-unit placement, thoughtful layout, and low-maintenance lifestyle, 7201 Leire Lane offers that rare combination of style, function, and location that’s hard to find and even harder to leave. **Pro Photos Coming Soon!**

    Zillow last checked:

    Listing updated:

    Listed by:

    Matthew Richardson 804-814-3473,

    Providence Hill Real Estate

    Bought with:

    Daniel Hicks, 0225113776

    Real Broker LLC

    Source: CVRMLS,MLS#: 2607487MLS LogoOriginating MLS: Central Virginia Regional MLS

    Facts & features

    Interior

    Bedrooms & bathrooms
    • Bedrooms: 3
    • Bathrooms: 4
    • Full bathrooms: 2
    • 1/2 bathrooms: 2
    Primary bedroom
    • Description: Walk-In Closet, En-Suite Bathroom, Ceiling Fan
    • Level: Third
    • Dimensions: 14.1 x 14.1
    Bedroom 2
    • Description: Carpeted, Closet
    • Level: Third
    • Dimensions: 10.4 x 10.0
    Bedroom 3
    • Description: Carpeted, Closet
    • Level: Third
    • Dimensions: 10.5 x 10.0
    Additional room
    • Description: Flex Room, Carpeted, Opens to Patio
    • Level: First
    • Dimensions: 21.1 x 17.0
    Dining room
    • Description: LVP, Open Concept
    • Level: Second
    • Dimensions: 15.7 x 12.0
    Family room
    • Description: LVP, Open Concept, Opens to Deck
    • Level: Second
    • Dimensions: 21.1 x 15.2
    Other
    • Description: Tub & Shower
    • Level: Third
    Half bath
    • Level: First
    Half bath
    • Level: Second
    Kitchen
    • Description: Granite CTs, SS appliances, Island & Open Concept
    • Level: Second
    • Dimensions: 16.3 x 12.0
    Laundry
    • Level: Third
    • Dimensions: 0 x 0
    Heating
    • Electric, Heat Pump, Natural Gas, Zoned
    Cooling
    • Electric, Heat Pump, Zoned
    Appliances
    • Included: Dryer, Dishwasher, Disposal, Microwave, Tankless Water Heater, Washer
    Features
    • Dining Area, Double Vanity, Granite Counters, High Ceilings, High Speed Internet, Kitchen Island, Bath in Primary Bedroom, Pantry, Recessed Lighting, Wired for Data, Walk-In Closet(s)
    • Flooring: Carpet, Vinyl
    • Windows: Thermal Windows
    • Has basement: No
    • Attic: Pull Down Stairs
    Interior area
    • Total interior livable area: 2,364 sqft
    • Finished area above ground: 2,364

    Property

    Parking
    • Total spaces: 1
    • Parking features: Attached, Direct Access, Garage, Off Street, Oversized
    • Attached garage spaces: 1
    Features
    • Levels: Three Or More
    • Stories: 3
    • Patio & porch: Rear Porch, Patio, Deck
    • Exterior features: Deck
    • Pool features: Pool, Community
    • Fencing: Back Yard,Fenced
    Lot
    • Size: 2,199 sqft
    • Features: Level
    • Topography: Level
    Details
    • Parcel number: 713670477400000
    • Zoning description: C3

    Construction

    Type & style
    • Home type: Townhouse
    • Architectural style: Row House
    • Property subtype: Townhouse, Single Family Residence
    • Attached to another structure: Yes
    Materials
    • Drywall, Frame, Vinyl Siding
    • Roof: Composition
    Condition
    • Resale
    • New construction: No
    • Year built: 2023

    Utilities & green energy

    • Sewer: Public Sewer
    • Water: Public
    Green energy
    • Green verification: ENERGY STAR Certified Homes

    Community & neighborhood

    Community
    • Community features: Common Grounds/Area, Clubhouse, Home Owners Association, Pool
    Location
    • Region: Chesterfield
    • Subdivision: Cosby Village Townhomes

    HOA & financial

    HOA
    • Has HOA: Yes
    • HOA fee: $200 monthly
    • Amenities included: Management
    • Services included: Clubhouse, Common Areas, Maintenance Grounds, Maintenance Structure, Pool(s), Trash

    Other

    Other facts
    • Ownership: Individuals
    • Ownership type: Sole Proprietor

    Price history

    DateEventPrice
    6/12/2026Sold$401,499+0.4%$170/sqft
    Source: CVRMLS #2607487 Report a problem
    5/3/2026Pending sale$399,999$169/sqft
    Source: CVRMLS #2607487 Report a problem
    4/9/2026Listed for sale$399,999+6.4%$169/sqft
    Source: CVRMLS #2607487 Report a problem
    10/12/2023Sold$376,075+1.1%$159/sqft
    Source: CVRMLS #2306506 Report a problem
    3/22/2023Pending sale$371,950$157/sqft
    Source: CVRMLS #2306506 Report a problem
    3/22/2023Listed for sale$371,950$157/sqft
    Source: CVRMLS #2306506 Report a problem

    Public tax history

    Tax history is unavailable.

    Neighborhood: 23832

    Nearby schools

    GreatSchools rating
    Schools provided by the listing agent
    • Elementary: Woolridge
    • Middle: Deep Creek
    • High: Cosby

    Source: CVRMLS. This data may not be complete. We recommend contacting the local school district to confirm school assignments for this home.

    Get a cash offer in 3 minutes
    Find out how much your home could sell for in as little as 3 minutes with a no-obligation cash offer.
    Estimated market value
    $401,700
    Get a cash offer in 3 minutes
    Find out how much your home could sell for in as little as 3 minutes with a no-obligation cash offer.
    Estimated market value
    $401,700