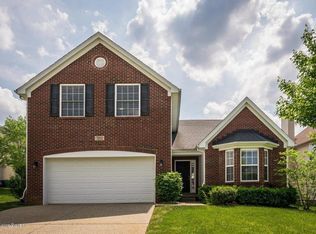
The Spencer floorplan. You won't want to miss this one. It sits on one of the best lots in Williamsgate! The first floor offers tall ceilings and lots of natural light. The floorplan is open and spacious. The first floor features the Master Bedroom with a double trey ceiling and luxurious Master Bath that has dual sinks with granite countertops, a standup shower, soaking tub, and extra large walk-in closet. The eat-in kitchen is big enough for large family gatherings, featuring gas stove, two pantries, cherry cabinets and plenty of counter space. The formal dining room has trey ceiling and can accommodate a full dining room set. There's also a convenient 1st floor laundry. The great room is two story with an overlooking catwalk. Three additional bedrooms upstairs, one has attic storage attached. Additional options in home are: gas fireplace, an oversized patio (20 X 14), granite vanity tops, brushed nickel faucets and 9 ft. ceilings on first floor. Lovely lighting throughout. Home is side entry.
This property is off market, which means it's not currently listed for sale or rent on Zillow. This may be different from what's available on other websites or public sources.