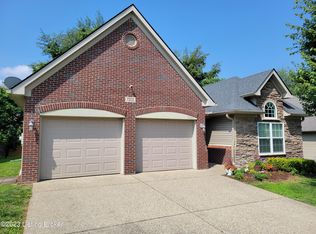
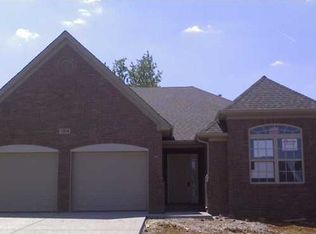
The Arlington II Expanded Offers 2997 Sq Ft of Living Space. The Front Elevation Now Includes A Boxed Bay With Metal Roof On The Living Room. First Floor Updates Include A Larger Family Room And An Expanded Kitchen Island. This Four Bedroom Home Has An Upstairs Master Suite. Plan Details Include A Two-Story Foyer, A Trey Ceiling In The Dining Room, A Double Trey Ceiling In The Master Bedroom, And A Vaulted Ceiling In Bedroom #2. The Kitchen, Breakfast Area, And Large Family Room Share An Open Layout. All Bedrooms Are Good-Sized, And Have Very Spacious Closets. The Master Suite Includes A Luxury Bath Layout With A Garden Tub, Fully Tiled Shower With A Glass Shower Door And Glass Return Panel. The Utility Room Is Located Upstairs For Convenience. Exterior Detailing Includes A Metal-Roofed Covered Entry, Sidelights And Transoms Around The Front Door, Shake Siding Accents, Arch Over The Garage Door, And Sidelights On The Foyer Window. The Kitchen Features Variable Height Cabinets, Granite Countertops, And A Stainless Steel Appliance Package. Please Contact The Listing Agent For More Details About This Home And About The Special Financing Offered By Walden Mortgage. (14Wl)
This property is off market, which means it's not currently listed for sale or rent on Zillow. This may be different from what's available on other websites or public sources.