Beautiful Ranch located in Crestwood's Williamsgate. This is a 3 bed/2 bath home. It has an additional room with a closet that could easily be used as 4th bedroom or office. Large eat in kitchen with a butler's pantry. Very large Primary closet. Flooring was recently replaced in living and bedrooms. Exterior is brick and stone and gutters were upgraded in the spring of 2023. Deck and fence are also new. Extra Storage above the garage. No steps from the garage to the kitchen.
Sold for $399,900
Tax assessed value
$399,900
7202 Williamsgate Blvd, Crestwood, KY 40014
3beds
2,063sqft
Single Family Residence
Built in 2012
7,840 Square Feet Lot
$442,900 Zestimate®
$194/sqft
$2,323 Estimated rent
Home value
$442,900
$421,000 - $465,000
$2,323/mo
Zestimate® history
Owner options
List your home for rent
$2,323/mo
Rent Zestimate®
Find your next renter with Zillow Rental Manager. Plus, with online applications, you can quickly screen prospective tenants – for free.
$2,323/mo
Rent Zestimate®
Refinance and save
$2,351/mo
Est. payment
Refinancing to a lower rate could help reduce your monthly payments and save thousands over the life of the loan.
$2,351/mo
Est. payment
Explore your selling options
Work with a Zillow partner agent
Leverage their expertise and Zillow's premium Showcase listings to get your home seen by more buyers.
Get startedList with your own agent
Get your home in front of millions of buyers by listing it on Zillow.
Learn how to do itSell it yourself
Take full control of how buyers see your home on Zillow by listing For Sale by Owner (FSBO).
List your homeWhat's special
Large eat in kitchen
Zillow last checked:
Listing updated:
Listed by:
Sonya Shaw 502-432-1992,
Almost Home Realty Group, Inc.,
Todd Shaw
Bought with:
Network Real Estate Services
Source: Metro Search Inc. LLC DBA Apex MLS,MLS#: 1639743
Facts & features
Interior
Bedrooms & bathrooms
- Bedrooms: 3
- Bathrooms: 2
- Full bathrooms: 2
Primary bedroom
- Level: First
Bedroom
- Level: First
Bedroom
- Level: First
Family room
- Level: First
Kitchen
- Level: First
Laundry
- Level: First
Office
- Level: First
Heating
- Natural Gas
Cooling
- Central Air
Features
- Basement: None
- Has fireplace: No
Interior area
- Total structure area: 2,063
- Total interior livable area: 2,063 sqft
- Finished area above ground: 2,063
- Finished area below ground: 0
Property
Parking
- Total spaces: 2
- Parking features: Attached, Entry Front
- Attached garage spaces: 2
Features
- Stories: 1
- Patio & porch: Deck
- Fencing: Privacy,Full,Wood
Lot
- Size: 7,840 Square Feet
Details
- Parcel number: 2424.02.70215
Construction
Type & style
- Home type: SingleFamily
- Architectural style: Ranch
- Property subtype: Single Family Residence
Materials
- Vinyl Siding, Brick
- Foundation: Slab
- Roof: Shingle
Condition
- Year built: 2012
Utilities & green energy
- Sewer: Public Sewer
- Water: Public
- Utilities for property: Electricity Connected, Natural Gas Connected
Community & HOA
Community
- Subdivision: Williamsgate
HOA
- Has HOA: Yes
- HOA fee: $360 annually
Location
- Region: Crestwood
Financial & listing details
- Price per square foot: $194/sqft
- Tax assessed value: $399,900
- Annual tax amount: $4,936
- Date on market: 6/27/2023
- Electric utility on property: Yes
Price history
| Date | Event | Price |
|---|---|---|
| 7/28/2023 | Sold | $399,900$194/sqft |
Source:  Metro Search Inc. LLC DBA Apex MLS #1639743 Report a problem Metro Search Inc. LLC DBA Apex MLS #1639743 Report a problem | ||
| 7/21/2023 | Pending sale | $399,900$194/sqft |
Source: Metro Search Inc. LLC DBA Apex MLS #1639743 Report a problem | ||
| 7/13/2023 | Contingent | $399,900$194/sqft |
Source: Metro Search Inc. LLC DBA Apex MLS #1639743 Report a problem | ||
| 7/1/2023 | Price change | $399,900-2.4%$194/sqft |
Source: Metro Search Inc. LLC DBA Apex MLS #1639743 Report a problem | ||
| 6/27/2023 | Listed for sale | $409,900+32.3%$199/sqft |
Source: Metro Search Inc. LLC DBA Apex MLS #1639743 Report a problem | ||
| 12/14/2020 | Sold | $309,900$150/sqft |
Source: Metro Search Inc. LLC DBA Apex MLS #1572255 Report a problem | ||
| 10/22/2020 | Listed for sale | $309,900+35.9%$150/sqft |
Source: Coldwell Banker McMahan #1572255 Report a problem | ||
| 12/4/2012 | Sold | $228,004$111/sqft |
Source: Public Record Report a problem | ||
Public tax history
| Year | Property taxes | Tax assessment |
|---|---|---|
| 2024 | $4,936 +17% | $399,900 +17.6% |
| 2023 | $4,217 +10.1% | $340,000 +9.7% |
| 2022 | $3,832 +0.9% | $310,000 |
| 2021 | $3,798 +26.2% | $310,000 +26.5% |
| 2020 | $3,009 +1.1% | $245,000 |
| 2019 | $2,975 +4.2% | $245,000 +4.3% |
| 2018 | $2,855 +458.1% | $235,000 |
| 2017 | $512 | $235,000 +3.1% |
| 2013 | $512 | $228,000 +385.1% |
| 2011 | -- | $47,000 |
| 2010 | -- | $47,000 |
| 2009 | -- | $47,000 |
Find assessor info on the county website
Neighborhood: 40014
Nearby homes
- $457,2004 bd2 ba2.9k sqft7200 Williamsgate Blvd, Crestwood, KY 40014Off Market

- $411,3003 bd2 ba2k sqft7204 Williamsgate Blvd, Crestwood, KY 40014Off Market
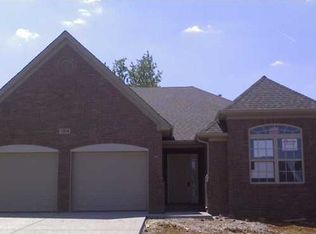
- $423,600-- bd-- ba-- sqft7110 Williamsgate Blvd, Crestwood, KY 40014Off Market

- $497,5004 bd3 ba2.9k sqft7206 Williamsgate Blvd, Crestwood, KY 40014Off Market
- $467,0004 bd3 ba2.6k sqft7203 Williamsgate Blvd, Crestwood, KY 40014Off Market
- $456,6004 bd2 ba2.4k sqft7201 Williamsgate Blvd, Crestwood, KY 40014Off Market
- $483,3004 bd3 ba2.9k sqft7108 Williamsgate Blvd, Crestwood, KY 40014Off Market
- $--2 bd2 ba940 sqft3002 Deer Park Cir, Crestwood, KY 40014Off Market
Nearby schools
GreatSchools rating
- 8/10Camden Station Elementary SchoolGrades: K-5Distance: 7.6 mi
- 9/10South Oldham Middle SchoolGrades: 6-8Distance: 1.2 mi
- 10/10South Oldham High SchoolGrades: 9-12Distance: 1 mi


Get pre-qualified for a loan
At Zillow Home Loans, we can pre-qualify you in as little as 5 minutes with no impact to your credit score.An equal housing lender. NMLS #10287.
Sell for more on Zillow
Get a Zillow Showcase℠ listing at no additional cost and you could sell for .
$442,900
2% more
+$8,858
With Zillow Showcase(estimated)
$451,758
- Kentucky
- Oldham County
- Crestwood
- 40014
- 7202 Williamsgate Blvd
Nearby cities
Nearby zip codes
Other Crestwood Topics
