MOTIVATED SELLER!!! Ask us about HOMETOWN HEROS to see if you qualify! (A down payment assistance program) Welcome to this beautifully maintained 4-bedroom, 2-bath home located in the sought-after Cypress Mill, a resort life-style community. Built in 2019, this home sits on a fully fenced corner lot with a double wide gate and features a spacious open floor plan with a split-bedroom layout. The kitchen offers stainless steel appliances, granite countertops with full granite backsplash, a stainless steel undermount sink, ample counter space, a large pantry and overlooks the dining and living areas—perfect for entertaining. Ceramic tile flooring is featured throughout the main living spaces and wet areas, while plush carpeting adds warmth to the bedrooms. The primary suite includes a generous walk-in closet and en-suite bath with dual vanities and a step-in shower with an upgraded aquarium glass barn style shower door. Enjoy outdoor living on the covered and screened 12 X25 extended lanai (a $20,000 upgrade) that can be accessed via sliding glass doors from the dining area. The home also includes an interior laundry room and includes the washer and dryer. Hurricane shutters for all windows, Hurricane-rated garage door, Spacious lanai, Split-bedroom layout are just a few of the features this home has to offer. Community Amenities: Cypress Mill offers resort-style amenities including a clubhouse, fitness center, resort-style pool with cabanas, splash pad, playgrounds, dog park, tennis, basketball, pickleball courts, and scenic walking trails. Convenient Location: This home is zoned for Hillsborough Countys Newest High School. MORGAN HIGH SCHOOL Minutes from major highways, shopping, schools, golf, airports, and Flordia's best Gulf Coast beaches. Schedule Your Showing Today!
Sold for $353,500
$353,500
7202 OZELLO TRAIL AVENUE, SUN CITY CENTER, FL 33573
4beds
1,935sqft
Single Family Residence
Built in 2019
7,714 Square Feet Lot
$347,700 Zestimate®
$183/sqft
$2,512 Estimated rent
Home value
$347,700
Estimated sales range
Not available
$2,512/mo
Zestimate® history
Owner options
List your home for rent
$2,512/mo
Rent Zestimate®
Find your next renter with Zillow Rental Manager. Plus, with online applications, you can quickly screen prospective tenants – for free.
$2,512/mo
Rent Zestimate®
Refinance and save
$2,451/mo
Est. payment
Refinancing to a lower rate could help reduce your monthly payments and save thousands over the life of the loan.
$2,451/mo
Est. payment
Explore your selling options
Work with a Zillow partner agent
Leverage their expertise and Zillow's premium Showcase listings to get your home seen by more buyers.
Get startedList with your own agent
Get your home in front of millions of buyers by listing it on Zillow.
Learn how to do itSell it yourself
Take full control of how buyers see your home on Zillow by listing For Sale by Owner (FSBO).
List your homeWhat's special
Large pantrySplit-bedroom layoutGranite countertopsPlush carpetingSpacious open floor planCorner lotCeramic tile flooring
Zillow last checked:
Listing updated:
Listed by:
Renee Revis 813-967-7036,
COLDWELL BANKER REALTY 813-685-7755,
Paula Spitler 941-323-9363,
COLDWELL BANKER REALTY
Bought with:
David Shelton, 3583286
ROBERT SLACK LLC
Source: Stellar MLS,MLS#: TB8376171 Originating MLS: Suncoast Tampa
Originating MLS: Suncoast Tampa
Facts & features
Interior
Bedrooms & bathrooms
- Bedrooms: 4
- Bathrooms: 2
- Full bathrooms: 2
Rooms
- Room types: Utility Room
Primary bedroom
- Features: Walk-In Closet(s)
- Level: First
- Area: 208 Square Feet
- Dimensions: 13x16
Bedroom 2
- Features: Built-in Closet
- Level: First
- Area: 100 Square Feet
- Dimensions: 10x10
Bedroom 3
- Features: Built-in Closet
- Level: First
- Area: 110 Square Feet
- Dimensions: 10x11
Bedroom 4
- Features: Built-in Closet
- Level: First
- Area: 110 Square Feet
- Dimensions: 10x11
Dinette
- Level: First
- Area: 121 Square Feet
- Dimensions: 11x11
Kitchen
- Level: First
- Area: 143 Square Feet
- Dimensions: 11x13
Living room
- Level: First
- Area: 308 Square Feet
- Dimensions: 14x22
Heating
- Central, Electric
Cooling
- Central Air
Appliances
- Included: Dishwasher, Disposal, Dryer, Electric Water Heater, Microwave, Refrigerator, Washer
- Laundry: Inside, Laundry Room
Features
- Ceiling Fan(s), Open Floorplan, Split Bedroom, Walk-In Closet(s)
- Flooring: Carpet, Ceramic Tile
- Windows: Blinds
- Has fireplace: No
Interior area
- Total structure area: 2,380
- Total interior livable area: 1,935 sqft
Property
Parking
- Total spaces: 2
- Parking features: Driveway, Garage Door Opener
- Attached garage spaces: 2
- Has uncovered spaces: Yes
- Details: Garage Dimensions: 00x00
Features
- Levels: One
- Stories: 1
- Patio & porch: Covered, Rear Porch, Screened
- Exterior features: Irrigation System, Other
- Fencing: Vinyl
Lot
- Size: 7,714 Square Feet
- Features: Corner Lot, In County
Details
- Parcel number: U353119B3U00001600008.0
- Zoning: PD
- Special conditions: None
Construction
Type & style
- Home type: SingleFamily
- Property subtype: Single Family Residence
Materials
- Block, Stucco
- Foundation: Slab
- Roof: Shingle
Condition
- New construction: No
- Year built: 2019
Utilities & green energy
- Sewer: Public Sewer
- Water: None
- Utilities for property: Cable Available, Sewer Connected, Underground Utilities, Water Connected
Community & HOA
Community
- Features: Deed Restrictions, Fitness Center, Playground, Pool, Sidewalks
- Pet fee: $0 monthly
- Subdivision: CYPRESS MILL PH 1A
HOA
- Has HOA: Yes
- Amenities included: Clubhouse
- HOA fee: $11 monthly
- HOA name: Kevin Perkins
- HOA phone: 813-600-5090
Location
- Region: Sun City Center
Financial & listing details
- Price per square foot: $183/sqft
- Tax assessed value: $311,255
- Annual tax amount: $8,906
- Date on market: 4/24/2025
- Cumulative days on market: 167 days
- Listing terms: Cash,Conventional,FHA,VA Loan
- Ownership: Fee Simple
- Total actual rent: 0
- Road surface type: Paved
Price history
| Date | Event | Price |
|---|---|---|
| 11/20/2025 | Sold | $353,500+1%$183/sqft |
Source:  Stellar MLS #TB8376171 Report a problem Stellar MLS #TB8376171 Report a problem | ||
| 10/8/2025 | Pending sale | $349,900$181/sqft |
Source: Stellar MLS #TB8376171 Report a problem | ||
| 9/17/2025 | Price change | $349,900-2.5%$181/sqft |
Source: Stellar MLS #TB8376171 Report a problem | ||
| 8/19/2025 | Price change | $359,000-0.8%$186/sqft |
Source: Stellar MLS #TB8376171 Report a problem | ||
| 8/12/2025 | Price change | $362,000-0.3%$187/sqft |
Source: Stellar MLS #TB8376171 Report a problem | ||
| 8/9/2025 | Price change | $363,000-0.7%$188/sqft |
Source: Stellar MLS #TB8376171 Report a problem | ||
| 7/25/2025 | Price change | $365,500-0.9%$189/sqft |
Source: Stellar MLS #TB8376171 Report a problem | ||
| 6/4/2025 | Price change | $369,000-2.6%$191/sqft |
Source: Stellar MLS #TB8376171 Report a problem | ||
| 4/24/2025 | Listed for sale | $379,000+16.6%$196/sqft |
Source: Stellar MLS #TB8376171 Report a problem | ||
| 11/11/2024 | Listing removed | $325,000$168/sqft |
Source: Stellar MLS #T3333055 Report a problem | ||
| 11/11/2023 | Listing removed | -- |
Source: Stellar MLS #T3333055 Report a problem | ||
| 12/16/2021 | Listing removed | $325,000$168/sqft |
Source: Stellar MLS #T3333055 Report a problem | ||
| 10/14/2021 | Pending sale | $325,000$168/sqft |
Source: Stellar MLS #T3333055 Report a problem | ||
| 10/2/2021 | Listed for sale | $325,000+8.9%$168/sqft |
Source: Stellar MLS #T3333055 Report a problem | ||
| 6/25/2021 | Listing removed | -- |
Source: Stellar MLS #T3301289 Report a problem | ||
| 4/16/2021 | Pending sale | $298,500$154/sqft |
Source: Stellar MLS #T3301289 Report a problem | ||
| 4/15/2021 | Listed for sale | $298,500+33.9%$154/sqft |
Source: Stellar MLS #T3301289 Report a problem | ||
| 6/25/2019 | Sold | $223,000$115/sqft |
Source: Public Record Report a problem | ||
Public tax history
| Year | Property taxes | Tax assessment |
|---|---|---|
| 2025 | $9,173 +3% | $311,255 -0.4% |
| 2024 | $8,906 +3.9% | $312,418 +3% |
| 2023 | $8,569 +18.1% | $303,318 +6.5% |
| 2022 | $7,253 +46.5% | $284,718 +80.8% |
| 2021 | $4,953 +1.7% | $157,459 +1.4% |
| 2020 | $4,868 +43.8% | $155,285 +411.3% |
| 2019 | $3,385 | $30,372 |
Find assessor info on the county website
Neighborhood: 33573
Nearby homes
- $308,6004 bd2 ba1.8k sqft7204 Ozello Trail Ave, Sun City Center, FL 33573Off Market
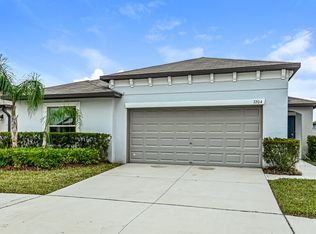
- $399,6005 bd2 ba2.9k sqft15623 Demory Point Pl, Sun City Center, FL 33573Off Market

- $298,2003 bd2 ba1.5k sqft7208 Ozello Trail Ave, Sun City Center, FL 33573Off Market
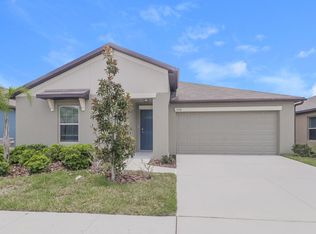
- $275,9974 bd2 ba1.8k sqft15621 Demory Point Pl, Sun City Center, FL 33573Off Market
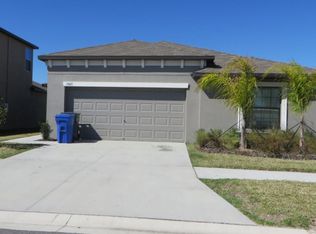
- $316,100-- bd2 ba1.9k sqft15619 Demory Point Pl, Sun City Center, FL 33573Off Market
- $443,700-- bd3 ba3.3k sqft7203 Jenkins Vista Ct, Sun City Center, FL 33573Off Market
- $345,0004 bd2 ba1.9k sqft15701 Demory Point Pl, Sun City Center, FL 33573Sold
- $327,500-- bd2 ba1.9k sqft7205 Jenkins Vista Ct, Sun City Center, FL 33573Off Market
Nearby schools
GreatSchools rating
- 3/10Cypress Creek Elementary SchoolGrades: PK-5Distance: 0.5 mi
- 2/10Shields Middle SchoolGrades: 6-8Distance: 0.3 mi
- NALennard Adult & Community CenterGrades: Distance: 2.2 mi
Schools provided by the listing agent
- Elementary: Cypress Creek-HB
- Middle: Shields-HB
- High: Lennard-HB
Source: Stellar MLS. This data may not be complete. We recommend contacting the local school district to confirm school assignments for this home.
Get a cash offer in 3 minutes
Find out how much your home could sell for in as little as 3 minutes with a no-obligation cash offer.
Estimated market value
$347,700
Get a cash offer in 3 minutes
Find out how much your home could sell for in as little as 3 minutes with a no-obligation cash offer.
Estimated market value
$347,700
- Florida
- Hillsborough County
- Sun City Center
- 33573
- 7202 OZELLO TRAIL AVENUE
Nearby cities
Nearby neighborhoods
Nearby zip codes
Other Sun City Center Topics
