**Welcome to Cypress Mill!** This spacious 4-bedroom, 2-bathroom home offers 1,935 square feet of living space, a 2-car garage, and an excellent opportunity to add your own personal touch. Built in 2019, the home features an open floor plan, a spacious great room, a kitchen with an oversized center island, ample cabinetry, and a walk-in pantry. The split-bedroom layout provides added privacy, while the primary suite includes a walk-in closet and private en-suite bathroom. Three additional bedrooms offer flexibility for guests, a home office, or hobbies. The home does need some cosmetic updates, making it a great opportunity for buyers looking to build equity and customize a home to their taste. Enjoy the Florida lifestyle in Cypress Mill, with community amenities including a resort-style pool, fitness center, tennis courts, playground, and dog park. Conveniently located near I-75, US-301, shopping, dining, and entertainment, this home offers space, potential, and an opportunity to make it your own!
For sale
Price cut: $25K (10/22)
$275,000
15701 DEMORY POINT PLACE, SUN CITY CENTER, FL 33573
4beds
1,935sqft
Single Family Residence
Built in 2019
6,000 Square Feet Lot
$272,400 Zestimate®
$142/sqft
$10/mo HOA
What's special
Tennis courtsOpen floor planDog parkSpacious great roomWalk-in pantryAmple cabinetry
- 7 days
- 472
- 32
Likely to sell faster than
Zillow last checked:
Listing updated:
Listed by:
Scott Kirtland 410-493-7117,
EVOLVE REAL ESTATE 941-441-5253
Source: Stellar MLS,MLS#: TB8555787 Originating MLS: Venice
Facts & features
Interior
Bedrooms & bathrooms
- Bedrooms: 4
- Bathrooms: 2
- Full bathrooms: 2
Primary bedroom
- Features: Walk-In Closet(s)
- Level: First
- Area: 140 Square Feet
- Dimensions: 10x14
Kitchen
- Level: First
- Area: 100 Square Feet
- Dimensions: 10x10
Living room
- Level: First
- Area: 140 Square Feet
- Dimensions: 10x14
Heating
- Electric
Cooling
- Central Air
Appliances
- Included: Convection Oven, Cooktop, Dishwasher, Disposal, Freezer, Microwave, Range, Refrigerator
- Laundry: Laundry Room
Features
- Living Room/Dining Room Combo
- Flooring: Carpet, Ceramic Tile
- Has fireplace: No
Interior area
- Total structure area: 2,380
- Total interior livable area: 1,935 sqft
Video & virtual tour
Property
Parking
- Parking features: Garage - Attached
- Has attached garage: Yes
Features
- Levels: One
- Stories: 1
- Exterior features: None
Lot
- Size: 6,000 Square Feet
- Dimensions: 50 x 120
Details
- Parcel number: U353119B3U00001900004.0
- Zoning: PD
- Special conditions: None
Construction
Type & style
- Home type: SingleFamily
- Property subtype: Single Family Residence
Materials
- Stucco
- Foundation: Block
- Roof: Shingle
Condition
- New construction: No
- Year built: 2019
Utilities & green energy
- Sewer: Public Sewer
- Water: Public
- Utilities for property: Electricity Connected
Community & HOA
Community
- Pet fee: $0 monthly
- Subdivision: CYPRESS MILL PH 1A
HOA
- Has HOA: Yes
- HOA fee: $10 monthly
- HOA name: N/A
Location
- Region: Sun City Center
Financial & listing details
- Price per square foot: $142/sqft
- Tax assessed value: $282,241
- Annual tax amount: $9,406
- Date on market: 10/15/2026
- Cumulative days on market: 8 days
- Listing terms: Cash,Conventional,FHA,VA Loan
- Ownership: Fee Simple
- Total actual rent: 0
- Electric utility on property: Yes
- Road surface type: Asphalt
Estimated market value
$272,400
$259,000 - $286,000
$2,569/mo
Price history
| Date | Event | Price |
|---|---|---|
| 10/22/2026 | Price change | $275,000-8.3%$142/sqft |
Source:  Stellar MLS #TB8555787 Report a problem | ||
| 10/15/2026 | Listed for sale | $299,990-13%$155/sqft |
Source: Stellar MLS #TB8555787 Report a problem | ||
| 6/26/2024 | Sold | $345,000-1.1%$178/sqft |
Source: Stellar MLS #T3513969 Report a problem | ||
| 6/10/2024 | Pending sale | $349,000$180/sqft |
Source: Stellar MLS #T3513969 Report a problem | ||
| 5/27/2024 | Price change | $349,000-2.8%$180/sqft |
Source: Stellar MLS #T3513969 Report a problem | ||
| 5/4/2024 | Price change | $359,000-1%$186/sqft |
Source: Stellar MLS #T3513969 Report a problem | ||
| 4/26/2024 | Price change | $362,500-0.7%$187/sqft |
Source: Stellar MLS #T3513969 Report a problem | ||
| 3/28/2024 | Listed for sale | $365,000+60.4%$189/sqft |
Source: Stellar MLS #T3513969 Report a problem | ||
| 4/22/2019 | Sold | $227,600$118/sqft |
Source: Public Record Report a problem | ||
Public tax history
| Year | Property taxes | Tax assessment |
|---|---|---|
| 2025 | $9,406 +1.5% | $282,241 -3% |
| 2024 | $9,267 +9.7% | $291,001 -1.8% |
| 2023 | $8,449 +19.3% | $296,446 +36% |
| 2022 | $7,083 +10.2% | $217,991 +10% |
| 2021 | $6,431 +3.6% | $198,174 +5.6% |
| 2020 | $6,205 +87.6% | $187,657 +671.2% |
| 2019 | $3,306 | $24,334 |
Find assessor info on the county website
Monthly payment
Est. payment
Payment breakdown
Explore the cost of this home by adjusting the details. Changes won't be saved.Climate risks
Neighborhood: 33573
Nearby schools
Schools provided by the listing agent
- Elementary: Cypress Creek-HB
- Middle: Shields-HB
Source: Stellar MLS. This data may not be complete. We recommend contacting the local school district to confirm school assignments for this home.
- $304,9004 bd2 ba1.8k sqft15703 Demory Point Pl, Sun City Center, FL 33573Off Market

- $390,4005 bd2 ba2.9k sqft15623 Demory Point Pl, Sun City Center, FL 33573Off Market

- $275,9974 bd2 ba1.8k sqft15621 Demory Point Pl, Sun City Center, FL 33573Off Market
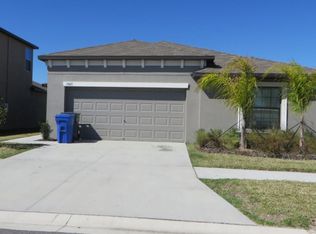
- $312,800-- bd2 ba1.9k sqft15619 Demory Point Pl, Sun City Center, FL 33573Off Market
Similar homes
- $270,0003 bd2 ba1.2k sqft7215 SALT RIVER AVENUE, SUN CITY CENTER, FL 33573For Sale

 MLS ID #TB8559024, Anaixa Morales, EXP REALTY LLC. Stellar MLS
- $290,0004 bd3 ba1.9k sqft15706 SPICE KEY STREET, SUN CITY CENTER, FL 33573For Sale
 MLS ID #TB8550091, Jorge Braham, VANTAGE REALTY PARTNERS. Stellar MLS
- $274,9003 bd2 ba1.4k sqft7109 KING CREEK DRIVE, SUN CITY CENTER, FL 33573For Sale
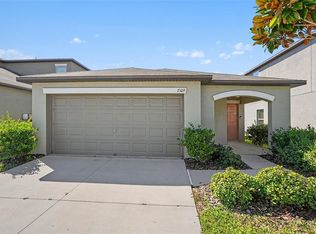 MLS ID #O6444756, Robert Salmons, ENTERA REALTY LLC. Stellar MLS
- $274,9003 bd2 ba1.4k sqft15530 COLT CREEK PLACE, SUN CITY CENTER, FL 33573For Sale
 MLS ID #O6444754, Robert Salmons, ENTERA REALTY LLC. Stellar MLS
- $274,9003 bd3 ba1.3k sqft1406 W DEL WEBB BOULEVARD, SUN CITY CENTER, FL 33573For SaleMLS ID #A4710446, Mathew Ladwig, EXP REALTY LLC. Stellar MLS
- $295,0004 bd2 ba1.8k sqft6810 TRENT CREEK DRIVE, SUN CITY CENTER, FL 33573For SaleMLS ID #TB8517060, Jodi Avery, KELLER WILLIAMS SOUTH TAMPA. Stellar MLS
- $324,9005 bd3 ba2.4k sqft15540 COLT CREEK PLACE, SUN CITY CENTER, FL 33573For SaleMLS ID #O6445426, Robert Salmons, ENTERA REALTY LLC. Stellar MLS
- $259,9003 bd2 ba1.7k sqft15406 DAKOTA SKY PLACE, RUSKIN, FL 33573For SaleMLS ID #TB8557668, Andre Tamburello, KELLER WILLIAMS SOUTH SHORE. Stellar MLS
- $279,9003 bd2 ba2k sqft8018 CHERRY BRANCH DRIVE, RUSKIN, FL 33573For SaleMLS ID #TB8545453, Helene Folkes, THE ELITE REALTY EXPERIENCE. Stellar MLS
- $299,9003 bd2 ba1.2k sqft7110 AMELIA COVE COURT, SUN CITY CENTER, FL 33573For SaleMLS ID #TB8556287, Aaron Brunelle, SPARTAN PROPERTY MANAGEMENT. Stellar MLS
- $299,9994 bd2 ba1.5k sqft7538 TURTLE VIEW DRIVE, SUN CITY CENTER, FL 33573For SaleMLS ID #TB8521943, Areeb Khan, VINTAGE REAL ESTATE SERVICES. Stellar MLS
- $285,0003 bd2 ba1.4k sqft7111 AMELIA COVE COURT, SUN CITY CENTER, FL 33573For SaleMLS ID #O6410434, Kelita Uzcategui, VENOSA REALTY LLC. Stellar MLS
- $275,0003 bd2 ba1.4k sqft15512 TELFORD SPRING DRIVE, RUSKIN, FL 33573For SaleMLS ID #C7524269, Raul Pino, SOVEREIGN REAL ESTATE GROUP. Stellar MLS
- $309,0004 bd2 ba1.9k sqft15415 MILLER CREEK DRIVE, SUN CITY CENTER, FL 33573For SaleMLS ID #TB8469203, De'Erika Watson, COMPASS FLORIDA LLC. Stellar MLS
- $300,0003 bd2 ba1.6k sqft7033 FEATHER WOOD DR, RUSKIN, FL 33573For SaleMLS ID #C7530056, Raul Pino, SOVEREIGN REAL ESTATE GROUP. Stellar MLS
- $264,9002 bd2 ba1.4k sqft2001 GARDENIA LANDINGS LANE, SUN CITY CENTER, FL 33573For SaleMLS ID #TB8558678, Tamara Bushnell, DALTON WADE INC. Stellar MLS
- $324,9005 bd3 ba2.2k sqft15535 MILLER CREEK DRIVE, SUN CITY CENTER, FL 33573For SaleMLS ID #O6444743, Robert Salmons, ENTERA REALTY LLC. Stellar MLS
- $390,0004 bd3 ba2.8k sqft15479 LONG CYPRESS DRIVE, RUSKIN, FL 33573For SaleMLS ID #TB8559815, Bridd Bone, KELLER WILLIAMS SUBURBAN TAMPA. Stellar MLS
- $314,5004 bd2 ba1.5k sqft15430 LONG CYPRESS DRIVE, RUSKIN, FL 33573For SaleMLS ID #TB8547708, Krista Rogers, B & K REAL ESTATE & PROPERTY MANAGEMENT PA. Stellar MLS
