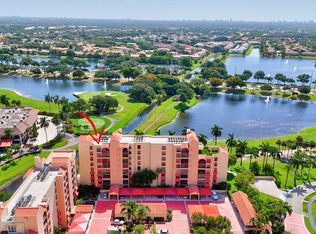
Ready to make the move to a carefree condominium lifestyle? This home offers the spaciousness of a traditional house with the effortless ease of condo living. Located on the fourth floor with the rare privacy of only two units per floor, this residence at the Promenade at Boca Pointe offers a seamless, easy move in experience designed for simplicity. Upon entering there is the expansive, open-concept living, dining, and den area—a versatile space that flows naturally and invites easy relaxation. Just off this central hub, you'll find a separate, updated eat-in kitchen, perfect for slow mornings and casual meals. The layout extends beautifully into both an enclosed terrace and a sun-drenched Florida room, creating additional living spaces to enjoy without the burden of exterior maintenance The primary suite features a large bedroom, an huge walk-in closet, a dedicated dressing area, and an updated spa-style bathroom with a double vanity and a large walk-in shower. A second bedroom with its own en-suite bath ensures comfort for guests, while the third bedroom—currently an open space with a built-in desk—offers a ready-made solution for a home office. All the windows and sliders have been upgraded to impact, and there is a covered parking space located just steps from the entrance. You can truly settle in and relax knowing that all the outside concrete restoration has already been completed—a major project you won't have to live through or worry about. When you're ready for a dip, the community pool and cabanas are situated directly across the street. For those seeking an even more active social life, optional golf and social memberships are available at The Club at Boca Pointe. Ready for immediate move in for the season 2027, and take your time to customize and make it your own.
For sale
$479,000
7202 Promenade Drive #401, Boca Raton, FL 33433
3beds
1,870sqft
Condominium
Built in 1985
-- sqft lot
$-- Zestimate®
$256/sqft
$1,385/mo HOA
What's special
Enclosed terraceDedicated dressing areaSun-drenched florida roomSeparate updated eat-in kitchenHuge walk-in closet
- 49 days
- 382
- 11
Zillow last checked:
Listing updated:
Listed by:
Cynthia G Wohl PA 561-945-3972,
Compass Florida LLC
Source: BeachesMLS,MLS#: B26073146 Originating MLS: BeachesMLS
Originating MLS: BeachesMLSFacts & features
Interior
Bedrooms & bathrooms
- Bedrooms: 3
- Bathrooms: 3
- Full bathrooms: 2
- 1/2 bathrooms: 1
- Main level bathrooms: 212
- Main level bedrooms: 3
Primary bedroom
- Level: First
- Area: 260.4
- Dimensions: 18.6 X 14
Bedroom 2
- Level: First
- Area: 183.96
- Dimensions: 14.6 X 12.6
Den
- Level: First
- Area: 152.6
- Dimensions: 14 X 10.9
Florida room
- Level: First
- Area: 127.2
- Dimensions: 12 X 10.6
Kitchen
- Level: First
- Area: 196
- Dimensions: 19.6 X 10
Living room
- Level: First
- Area: 357.8
- Dimensions: 20 X 17.89
Heating
- Central, Electric
Cooling
- Central Air, Ceiling Fan(s), Electric
Appliances
- Included: Cooktop, Dryer, Dishwasher, Electric Cooktop, Freezer, Disposal, Microwave, Oven, Refrigerator, Washer
- Laundry: Laundry Closet, In Kitchen, Washer Dryer Install Allowed
Features
- Built-in Features, Closet Cabinetry, Dual Sinks, Living/Dining Room, Separate Shower, Stacked Bedrooms, Walk-In Closet(s)
- Flooring: Marble, Wood
- Windows: Sliding, Storm Window(s)
- Has fireplace: No
Interior area
- Total structure area: 1,870
- Total interior livable area: 1,870 sqft
Video & virtual tour
Property
Parking
- Total spaces: 1
- Parking features: Covered, Carport, Detached Carport, Deeded, Shared Driveway
- Carport spaces: 1
- Has uncovered spaces: Yes
- Details: CarportSpaces:1.00
Accessibility
- Accessibility features: None
Features
- Levels: One
- Stories: 1
- Entry location: Hallway
- Patio & porch: Covered, Screened, Balcony
- Exterior features: Awning(s), Balcony, Outdoor Living Area
- Pool features: Association
- Has view: Yes
- View description: City, Garden
Details
- Parcel number: 00424733080025401
- Zoning: RS
- Special conditions: Standard,Listed As-Is
Construction
Type & style
- Home type: Condo
- Architectural style: Traditional
- Property subtype: Condominium
Materials
- CBSConcreteBlockStructure, Block
- Roof: Other
Condition
- Resale
- New construction: No
- Year built: 1985
Details
- Builder model: Brittany
Utilities & green energy
- Sewer: Public Sewer
- Water: Public
- Utilities for property: Cable Connected, Electricity Connected, Phone Connected, Sewer Connected, Water Connected
Community & HOA
Community
- Features: Gated, Property Manager On-Site
- Security: Building Security, Security Gate, Gated Community, Smoke Detector(s), Security Guard
- Subdivision: PROMENADE AT BOCA POINTE CONDOS 1,2 AND 3 IN OR413
HOA
- Has HOA: Yes
- Amenities included: Cabana, Fitness Center, Management, Maintenance, Pool, Security, Trail(s), Elevator(s)
- Services included: Cable TV, Insurance, Internet, Sewer, Security, Trash, Water
- HOA fee: $3,030 quarterly
- HOA name: Promende 2
- HOA phone: 561-395-7732
- Second HOA fee: $1,125 quarterly
- Second HOA name: Boca Pointe Community Association
- Second HOA phone: 561-395-7551
Location
- Region: Boca Raton
Financial & listing details
- Price per square foot: $256/sqft
- Tax assessed value: $219,456
- Annual tax amount: $3,253
- Date on market: 9/6/2026
- Cumulative days on market: 49 days
- Listing terms: Cash,Conventional,Contract
- Electric utility on property: Yes
- Road surface type: Paved
Estimated market value
Not available
Estimated sales range
Not available
Not available
Price history
| Date | Event | Price |
|---|---|---|
| 9/6/2026 | Listed for sale | $479,000+160.6%$256/sqft |
Source:  BeachesMLS #B26073146 Report a problem BeachesMLS #B26073146 Report a problem | ||
| 11/8/2000 | Sold | $183,800$98/sqft |
Source: Public Record Report a problem | ||
Public tax history
| Year | Property taxes | Tax assessment |
|---|---|---|
| 2025 | $3,253 +3.3% | $213,686 +2.9% |
| 2024 | $3,149 +2.8% | $207,664 +3% |
| 2023 | $3,062 +1.4% | $201,616 +3% |
| 2022 | $3,019 +1.3% | $195,744 +3% |
| 2021 | $2,981 +1.6% | $190,043 +1.4% |
| 2020 | $2,933 +1.3% | $187,419 +2.3% |
| 2019 | $2,894 | $183,205 +1.9% |
| 2018 | $2,894 +4.7% | $179,789 +2.1% |
| 2017 | $2,763 +1.4% | $176,091 +2.1% |
| 2016 | $2,724 +0.1% | $172,469 +0.7% |
| 2015 | $2,721 -2.5% | $171,270 +0.8% |
| 2014 | $2,790 +1.7% | $169,911 +1.5% |
| 2013 | $2,744 -7.1% | $167,400 -5.1% |
| 2012 | $2,955 -2.2% | $176,400 |
| 2011 | $3,021 -0.4% | $176,400 |
| 2010 | $3,035 +0.5% | $176,400 -3% |
| 2009 | $3,020 +11.7% | $181,802 +0.1% |
| 2008 | $2,703 -4.1% | $181,620 +3% |
| 2007 | $2,817 -4.8% | $176,330 +2.5% |
| 2006 | $2,959 | $172,029 +3% |
| 2005 | -- | $167,018 +3% |
| 2004 | $1,519 +1086.6% | $162,153 +1.9% |
| 2003 | $128 -95.4% | $159,130 +2.4% |
| 2002 | $2,808 -15.8% | $155,400 +1.3% |
| 2001 | $3,335 +23% | $153,400 +2% |
| 2000 | $2,711 +8.7% | $150,400 |
| 1999 | $2,495 | $150,400 |
Find assessor info on the county website
Monthly payment
Est. payment
Payment breakdown
Explore the cost of this home by adjusting the details. Changes won't be saved.Climate risks
Neighborhood: Boca Pointe
Nearby schools
Schools provided by the listing agent
- Elementary: Del Prado
- Middle: Omni
- High: Spanish River
Source: BeachesMLS. This data may not be complete. We recommend contacting the local school district to confirm school assignments for this home.
- $320,0002 bd2 ba1.4k sqft7153 Promenade Dr APT 702, Boca Raton, FL 33433For Sale

- $274,9003 bd3 ba1.8k sqft7201 Promenade Dr APT 101, Boca Raton, FL 33433For Sale

- $732,0003 bd3 ba2.1k sqft7145 Promenade Dr #C-702, Boca Raton, FL 33433For Sale

- $449,0003 bd2 ba1.6k sqft7153 Promenade Dr APT 101, Boca Raton, FL 33433For Sale
Similar homes
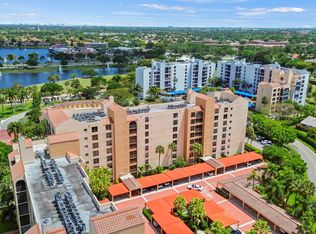
- $449,0003 bd2 ba1.6k sqft7153 Promenade Drive #101, Boca Raton, FL 33433For Sale
 MLS ID #B26050782, Oscar A Acosta, One Sotheby's International Realty. BeachesMLS
 - $399,5003 bd3 ba2.3k sqft7209 Promenade Drive #101, Boca Raton, FL 33433For Sale
 MLS ID #B26016281, Alexander William Steinhardt, Vlasek Real Estate Group. BeachesMLS
 - $479,0002 bd3 ba1.8k sqftMayfair, Boca Raton, FL 33432For Sale
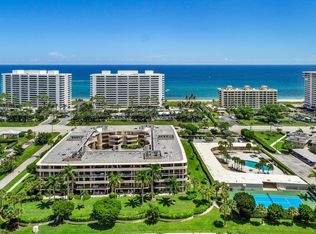 MLS ID #B26042363, Mark Howard Hansen, Coldwell Banker. BeachesMLS
 - $389,0002 bd2 ba1.2k sqft5701 CAMINO DEL SOL #106, Boca Raton, FL 33433For Sale
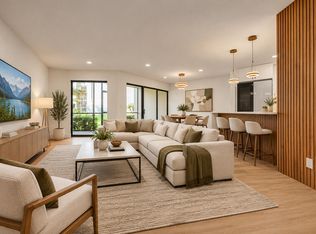 MLS ID #B26086235, Kurshid Bakhshi, Casa Bella Realty Inc. BeachesMLS
 - $344,9002 bd2 ba1.3k sqft6372 LA COSTA Drive #504, Boca Raton, FL 33433For SaleMLS ID #B26083543, Sergio Uliana Jr, United Realty Group, Inc. BeachesMLS
- $495,0002 bd2 ba1.1k sqft3, Boca Raton, FL 33432For SaleMLS ID #B26064048, Lynn A Johnsen, RE/MAX Services. BeachesMLS
- $300,0002 bd2 ba1.4k sqftWELLESLEY PARK CONDO, Boca Raton, FL 33433For SaleMLS ID #B26069562, Abbe Rosen, Coldwell Banker Realty. BeachesMLS
- $359,0002 bd2 ba1.4k sqftLa Residence, Boca Raton, FL 33433For SaleMLS ID #B26033248, Elke I Hammer, Douglas Elliman. BeachesMLS
- $319,0002 bd2 ba1.4k sqftLA RESIDENCE, Boca Raton, FL 33433For SaleMLS ID #B26065778, Felipe Martinez, RE/MAX Services. BeachesMLS
- $350,0002 bd2 ba1.3k sqft6562 Boca Del Mar Drive #124, Boca Raton, FL 33433For SaleMLS ID #B26029163, Lawrence A Mastropieri, Mastropieri Group LLC. BeachesMLS
- $315,0002 bd2 ba1.5k sqft6612 Spring Bottom Way #186, Boca Raton, FL 33433For SaleMLS ID #B26032193, David Michael Pantoja PA, LoKation. BeachesMLS
- $379,9003 bd2 ba1.4k sqft501 SW 11th Place #412, Boca Raton, FL 33432For SaleMLS ID #B26056010, Robert Gleichenhaus, Signature Int'l Premier Properties. BeachesMLS
- $424,9993 bd2 ba1.4k sqft8634 Via Reale #3, Boca Raton, FL 33496For SaleMLS ID #B26026008, Erik Jeffrey Ginsberg PA, Compass Florida LLC. BeachesMLS
- $595,0002 bd2 ba1.6k sqft1901, Boca Raton, FL 33432For SaleMLS ID #B26085734, Patricia A Seward, Campbell&Rosemurgy Real Estate. BeachesMLS
- $649,0002 bd2 ba1.4k sqft7786 Lakeside Boulevard #634, Boca Raton, FL 33434For SaleMLS ID #B26074846, Judith D Romanow, Boca West Realty LLC. BeachesMLS
- $485,0002 bd2 ba1.1k sqftPORT DE MER BUILDING 1239, Hillsboro Beach, FL 33062For SaleMLS ID #B26000674, Renee Luzzi PA, RE/MAX Services. BeachesMLS
- $429,5002 bd2 ba1.2k sqftCasa Costa, Boynton Beach, FL 33435For SaleMLS ID #B26091943, Candace Killian, Coldwell Banker Realty. BeachesMLS
- $474,7882 bd2 ba1.2k sqft1500 Ocean Club, Pompano Beach, FL 33062For SaleMLS ID #B26024511, Ruthie W Brooks, Balistreri Real Estate Inc. BeachesMLS
- $329,0002 bd2 ba1.4k sqft9364 Sable Ridge Circle #D, Boca Raton, FL 33428For SaleMLS ID #B26063152, Emily Biancardi, Compass Florida LLC. BeachesMLS
- $385,0003 bd3 ba1.7k sqft6300, Boca Raton, FL 33487For SaleMLS ID #R11150081, Monika Mueller, Coldwell Banker. BeachesMLS
