Welcome to 6372 La Costa Dr #504, in the boutique La Costa Del Mar building in Boca Del Mar. This bright, pet-friendly condo offers secure entry and two elevators. Natural light fills the open living space, which opens directly to an oversized covered patio overlooking a serene lake. The kitchen features granite counters, stainless steel appliances, an eat-in area, and a deep pantry. The spacious primary bedroom enjoys lake views, an en-suite bath with walk-in shower, and a walk-in closet. In-unit washer/dryer and updated electrical panel add ease. Minutes from Town Center Mall, Mizner Park, dining, and I-95/Turnpike. A-rated schools nearby (buyer to verify). Leasing allowed, 6-month minimum. Comfort, convenience, and class await. Tucked within the dignified La Costa Del Mar, a boutique residential building in the established and well-regarded Boca Del Mar neighborhood, this inviting condominium blends everyday comfort with a location that puts the best of Boca Raton within easy reach. From the moment you arrive, the building's secure entry, pet-friendly policy, and the convenience of two elevators signal a residence designed around ease of living. An Interior Bathed in Light Step inside and you are immediately greeted by an airy, open ambiance. Generous natural light pours through the living space, creating a warm and welcoming atmosphere that makes the home feel both spacious and serene. The thoughtful layout flows effortlessly from room to room, lending itself equally well to quiet everyday living and to entertaining. A Kitchen Made for Those Who Love to Cook At the heart of the home, the kitchen is a true pleasure for anyone who enjoys preparing meals. It showcases a sleek granite countertop, a full suite of stainless steel appliances, and a comfortable eat-in area perfect for casual mornings and quick bites. A deep pantry delivers abundant storage, keeping everything organized and within reach. Practical touches throughout — including an updated electrical panel and a dedicated in-unit washer and dryer — ensure that daily routines, right down to laundry day, are handled with ease. Seamless Indoor-Outdoor Living One of this residence's most appealing features is its direct connection to the outdoors. Both the living room and dining room open onto the patio, offering an intimate yet flexible extension of your living space. Whether you're hosting friends or simply enjoying a quiet evening at home, this seamless flow invites the outside in. A Private Retreat in the Primary Bedroom The generously sized primary bedroom serves as a peaceful retreat at the end of each day. A large window frames a spectacular view of the tranquil lake just beyond, while filling the room with soft daylight. The suite is complete with an en-suite bathroom featuring an easily accessible walk-in shower, along with an expansive walk-in closet that provides ample storage and organization. An Oversized Covered Patio Overlooking the Lake The covered, oversized patio is where this home truly shines. Overlooking the calm waters of the lake and the surrounding neighborhood, it offers the perfect backdrop for any occasion — from a peaceful cup of morning tea to memorable gatherings with friends and loved ones. Shaded and spacious, it is an outdoor sanctuary you'll return to again and again. A Prime Boca Raton Location Location is one of this property's greatest assets. Situated just a short distance from the heart of Boca Raton, the home offers remarkable convenience to the area's premier destinations. Spend an afternoon at the renowned Town Center Mall, stroll the shops and restaurants of Mizner Park, or explore the countless upscale shopping and dining options nearby. Places of worship, parks, and everyday essentials are all close at hand. For commuters, the central location is hard to beat, with quick and easy access to major roadways including I-95 and the Florida Turnpike — connecting you effortlessly to the greater South Florida region, from the beaches to the business districts. Families will appreciate that the residence sits within a sought-after school district; prospective buyers are encouraged to verify current school boundaries and ratings directly with the school board to confirm assignments. Flexibility for Investors and End-Users Alike Adding to its appeal, this condominium offers excellent flexibility: it is available for immediate occupancy and allows leasing with a minimum term of six months — making it an attractive option whether you are seeking a primary residence, a seasonal retreat, or an income-producing investment. Comfort, Convenience, and Class With its light-filled interior, serene lake views, well-appointed kitchen, private primary suite, and an unbeatable central location, 6372 La Costa Dr #504 offers a rare combination of comfort, convenience, and class. Welcome to your new home. All information deemed reliable but not guaranteed. Measurements, features, HOA details, leasing restrictions, and school assignments to be verified by buyer.
For sale
$344,900
6372 LA COSTA Drive #504, Boca Raton, FL 33433
2beds
1,310sqft
Condominium
Built in 1982
-- sqft lot
$329,800 Zestimate®
$263/sqft
$784/mo HOA
What's special
Bright pet-friendly condoSerene lake viewsGranite countersDeep pantryEat-in areaLight-filled interiorUpdated electrical panel
- 29 days
- 380
- 19
Zillow last checked:
Listing updated:
Listed by:
Sergio Uliana Jr 561-870-1228,
United Realty Group, Inc
Source: BeachesMLS,MLS#: B26083543 Originating MLS: BeachesMLS
Facts & features
Interior
Bedrooms & bathrooms
- Bedrooms: 2
- Bathrooms: 2
- Full bathrooms: 2
- Main level bathrooms: 2
- Main level bedrooms: 2
Primary bedroom
- Description: approximate
- Level: Main
- Area: 180
- Dimensions: 15 X 12
Bedroom 2
- Description: approximate
- Level: Main
- Area: 120
- Dimensions: 12 X 10
Dining room
- Description: approximate
- Level: Main
- Area: 64
- Dimensions: 8 X 8
Kitchen
- Description: approximate
- Level: Main
- Area: 60
- Dimensions: 10 X 6
Living room
- Description: approximate
- Level: Main
- Area: 240
- Dimensions: 20 X 12
Heating
- Central, Electric
Cooling
- Central Air, Ceiling Fan(s)
Appliances
- Included: Dryer, Dishwasher, Electric Range, Electric Water Heater, Disposal, Microwave, Refrigerator, Water Heater, Washer
- Laundry: Inside, Laundry Closet, Washer Dryer Install Allowed
Features
- Breakfast Bar, Built-in Features, Living/Dining Room, Storage, Separate Shower, Walk-In Closet(s)
- Flooring: Laminate
- Windows: Double Hung, Metal
- Has fireplace: No
Interior area
- Total structure area: 1,310
- Total interior livable area: 1,310 sqft
Video & virtual tour
Property
Parking
- Total spaces: 1
- Parking features: Assigned, Guest
Accessibility
- Accessibility features: Accessibility Features, Accessible Approach with Ramp
Features
- Levels: One
- Stories: 1
- Patio & porch: Covered, Open, Patio, Balcony
- Exterior features: Balcony, Outdoor Living Area
- Pool features: Association
- Has view: Yes
- View description: Lake
- Has water view: Yes
- Water view: Lake
Details
- Parcel number: 00424727300055040
- Zoning: AR
- Special conditions: Standard,Listed As-Is
Construction
Type & style
- Home type: Condo
- Property subtype: Condominium
Materials
- CBSConcreteBlockStructure, Block, Concrete
- Roof: Other
Condition
- Resale
- New construction: No
- Year built: 1982
Utilities & green energy
- Electric: 3 Phase
- Sewer: Public Sewer
- Water: Public
- Utilities for property: Water Available
Community & HOA
Community
- Features: Street Lights
- Security: Security System, Phone Entry, Smoke Detector(s)
- Subdivision: LA COSTA DEL MAR CONDO
HOA
- Has HOA: Yes
- Amenities included: Pool, Spa/Hot Tub, Elevator(s)
- Services included: Common Areas, Insurance, Maintenance Grounds, Roof, Sewer, Trash, Water
- HOA fee: $784 monthly
- HOA phone: 561-997-4045
Location
- Region: Boca Raton
Financial & listing details
- Price per square foot: $263/sqft
- Tax assessed value: $162,079
- Annual tax amount: $4,613
- Date on market: 10/2/2026
- Listing terms: Cash,Conventional
Estimated market value
$329,800
$313,000 - $346,000
$2,468/mo
Price history
| Date | Event | Price |
|---|---|---|
| 10/2/2026 | Listed for sale | $344,900+9.5%$263/sqft |
Source:  BeachesMLS #B26083543 Report a problem | ||
| 3/10/2025 | Sold | $315,000-7.1%$240/sqft |
Source: BeachesMLS #R11043693 Report a problem | ||
| 2/10/2025 | Pending sale | $339,000$259/sqft |
Source: BeachesMLS #RX-11043693 Report a problem | ||
| 1/19/2025 | Price change | $339,000-3.1%$259/sqft |
Source: BeachesMLS #RX-11043693 Report a problem | ||
| 12/10/2024 | Listed for sale | $350,000+105.9%$267/sqft |
Source: BeachesMLS #RX-11043693 Report a problem | ||
| 5/22/2015 | Sold | $170,000-2.9%$130/sqft |
Source: Public Record Report a problem | ||
| 1/16/2015 | Listed for sale | $175,000-27.1%$134/sqft |
Source: Realty For You Inc. #F1323463 Report a problem | ||
| 6/10/2005 | Sold | $240,000+9.1%$183/sqft |
Source: Public Record Report a problem | ||
| 12/1/2004 | Sold | $219,900+103.6%$168/sqft |
Source: Public Record Report a problem | ||
| 5/18/2001 | Sold | $108,000$82/sqft |
Source: Public Record Report a problem | ||
Public tax history
| Year | Property taxes | Tax assessment |
|---|---|---|
| 2025 | $4,613 +123.1% | $249,400 +54.6% |
| 2024 | $2,068 +3.6% | $161,346 +3% |
| 2023 | $1,997 -1.7% | $156,647 +3% |
| 2022 | $2,032 +2% | $152,084 +3% |
| 2021 | $1,993 +1.9% | $147,654 +1.4% |
| 2020 | $1,955 +1.7% | $145,615 +2.3% |
| 2019 | $1,923 | $142,341 +1.9% |
| 2018 | $1,923 +5.3% | $139,687 +2.1% |
| 2017 | $1,827 -9.3% | $136,814 +2.1% |
| 2016 | $2,015 +0.3% | $134,000 +25.8% |
| 2015 | $2,008 -10.5% | $106,480 +10% |
| 2014 | $2,244 +12.5% | $96,800 +10% |
| 2013 | $1,994 -4.6% | $88,000 -4.3% |
| 2012 | $2,091 +2% | $92,000 +4.5% |
| 2011 | $2,049 -15.2% | $88,000 -16.4% |
| 2010 | $2,416 -5.2% | $105,300 -10% |
| 2009 | $2,548 -9.3% | $117,000 -20.2% |
| 2008 | $2,811 -21.5% | $146,600 -24% |
| 2007 | $3,578 -12.6% | $193,000 -5.9% |
| 2006 | $4,095 | $205,000 +40.4% |
| 2005 | -- | $146,000 +62.7% |
| 2004 | $717 +355.9% | $89,737 +1.9% |
| 2003 | $157 -88.8% | $88,064 +2.4% |
| 2002 | $1,400 -15.9% | $86,000 +16.2% |
| 2001 | $1,665 +7.7% | $74,000 +7.2% |
| 2000 | $1,546 +9.8% | $69,000 |
| 1999 | $1,408 | $69,000 |
Find assessor info on the county website
Monthly payment
Est. payment
Payment breakdown
Explore the cost of this home by adjusting the details. Changes won't be saved.Climate risks
Neighborhood: 33433
Nearby schools
Schools provided by the listing agent
- Elementary: Verde K-8
- Middle: Boca Raton Community
- High: Boca Raton
Source: BeachesMLS. This data may not be complete. We recommend contacting the local school district to confirm school assignments for this home.
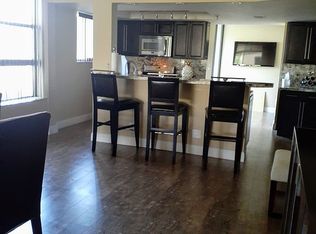
- $406,8002 bd3 ba1.8k sqft6372 La Costa Dr APT 105, Boca Raton, FL 33433Off Market
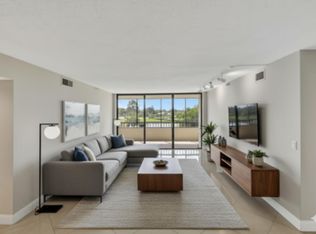
- $390,0003 bd3 ba1.8k sqft6372 La Costa Dr APT 302, Boca Raton, FL 33433Sold
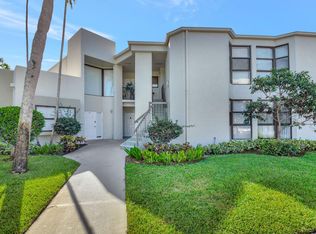
- $312,0002 bd2 ba1.4k sqft6418 La Costa Dr APT 102, Boca Raton, FL 33433Sold
- $488,9003 bd2 ba2k sqft6418 La Costa Dr APT 101, Boca Raton, FL 33433Off Market
Similar homes
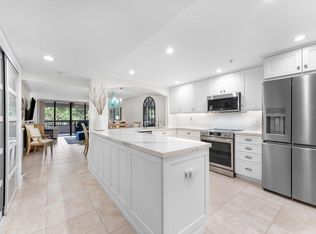
- $359,0003 bd2 ba1.5k sqft6420, Boca Raton, FL 33433For Sale
 MLS ID #B26087203, Amie Calia, One Sotheby's International Realty. BeachesMLS
- $339,9002 bd2 ba1.4k sqftLa Residence, Boca Raton, FL 33433For Sale
 MLS ID #B26060818, Felipe Martinez, RE/MAX Services. BeachesMLS
- $300,0002 bd2 ba1.4k sqftWELLESLEY PARK CONDO, Boca Raton, FL 33433For Sale
 MLS ID #B26069562, Abbe Rosen, Coldwell Banker Realty. BeachesMLS
- $319,0002 bd2 ba1.4k sqftLA RESIDENCE, Boca Raton, FL 33433For Sale
 MLS ID #B26065778, Felipe Martinez, RE/MAX Services. BeachesMLS
- $225,0002 bd2 ba1.3k sqft6145 Balboa Circle #103, Boca Raton, FL 33433For SaleMLS ID #B26025141, Joseph Mollica, Mollica & Company Real Estate. BeachesMLS
- $449,0003 bd2 ba1.6k sqft7153 Promenade Drive #101, Boca Raton, FL 33433For SaleMLS ID #B26050782, Oscar A Acosta, One Sotheby's International Realty. BeachesMLS
- $325,0001 bd2 ba1k sqftThe Patrician, Boca Raton, FL 33432For SaleMLS ID #B26022449, Edithann Bradway, Keyes Company. BeachesMLS
- $319,9002 bd2 ba1.3k sqft8, Boca Raton, FL 33487For SaleMLS ID #B26021703, Margaret V Sarcia, RE/MAX Select Group. BeachesMLS
- $487,5002 bd2 ba1.2k sqft1537 E HILLSBORO Boulevard #444, Deerfield Beach, FL 33441For SaleMLS ID #B26094389, Ashley Crawford, Century 21 Stein Posner. BeachesMLS
- $324,9002 bd2 ba1.2k sqft8, Delray Beach, FL 33483For SaleMLS ID #B26075375, Jeanne Gawlas Johnston, Lang Realty/BR. BeachesMLS
- $225,0002 bd2 ba1k sqftThe Palms at Deer Creek, Deerfield Beach, FL 33442For SaleMLS ID #B26084642, Renata Rivera, Compass Florida LLC. BeachesMLS
- $479,0002 bd3 ba1.8k sqftMayfair, Boca Raton, FL 33432For SaleMLS ID #B26042363, Mark Howard Hansen, Coldwell Banker. BeachesMLS
- $324,9002 bd2 ba1k sqftBuilding 17, Delray Beach, FL 33483For SaleMLS ID #B26057661, Danielle Franciscus, Keller Williams Realty Service. BeachesMLS
- $495,0002 bd2 ba1.1k sqft3, Boca Raton, FL 33432For SaleMLS ID #B26064048, Lynn A Johnsen, RE/MAX Services. BeachesMLS
- $329,9002 bd2 ba850 sqftThe Sea Club of Hillsboro Beach, Hillsboro Beach, FL 33062For SaleMLS ID #B26047954, Michael T Nathanson, RE/MAX Services. BeachesMLS
- $289,0002 bd2 ba1.5k sqft14096 HUNTINGTON POINTE Drive #305, Delray Beach, FL 33484For SaleMLS ID #B26090457, Karen Ford, The Agency Florida LLC. BeachesMLS
- $299,0002 bd2 ba1.5k sqftHuntington Pointe, Delray Beach, FL 33484For SaleMLS ID #B26083830, Diane C Keane, Coldwell Banker Realty. BeachesMLS
- $349,3002 bd2 ba1k sqftColony Club, Ocean Ridge, FL 33435For SaleMLS ID #B26012095, Kerrie A Weltman, Future Home Realty Inc. BeachesMLS
- $324,4002 bd2 ba1.1k sqft16, Delray Beach, FL 33483For SaleMLS ID #R11150585, Courtney Kirschner Esq., Keyes Company. BeachesMLS
- $299,0002 bd2 ba1.2k sqft11223 Aspen Glen Drive, Boynton Beach, FL 33437For SaleMLS ID #B26068231, Seth J Mittleman, RE/MAX Direct. BeachesMLS
