Gorgeous 2 Bedroom Condo with Incredible Golf Course Views in Aspen Glen at Indian Springs. This Move In Ready Home Boasts a Renovated Kitchen with Quartz Counters, Upgraded Wood Cabinetry and Stainless Steel Appliances. The Kitchen is Open to the Large Great Room with Beautiful Laminate Wood Floors. Out Back is an Extended Screened Patio with Unobstructed Views of the 7th Hole on the Golf Course. The Primary Suite has a Huge Walk-In Closet and a Luxurious Bath. The Guest Room is Large & the Guest Bath has Been Redone as Well. AC is Just 3 Years Old. Walk Just Steps to the Community Pool. Access to the Non Mandatory Indian Springs Country Club is Available but not Required. Don't Miss this Mint Condition Home!
Coming soon
$299,000
11223 Aspen Glen Drive, Boynton Beach, FL 33437
2beds
1,222sqft
Condominium
Built in 1987
-- sqft lot
$281,700 Zestimate®
$245/sqft
$679/mo HOA
What's special
- 3 days
- 54
- 2
Zillow last checked:
Listing updated:
Listed by:
Seth J Mittleman 561-350-8048,
RE/MAX Direct
Source: BeachesMLS,MLS#: B26068231 Originating MLS: BeachesMLS
Originating MLS: BeachesMLSFacts & features
Interior
Bedrooms & bathrooms
- Bedrooms: 2
- Bathrooms: 2
- Full bathrooms: 2
- Main level bathrooms: 2
- Main level bedrooms: 2
Primary bedroom
- Level: Main
- Area: 180
- Dimensions: 15 X 12
Bedroom 2
- Level: Main
- Area: 156
- Dimensions: 12 X 13
Kitchen
- Level: Main
- Area: 120
- Dimensions: 12 X 10
Living room
- Level: Main
- Area: 270
- Dimensions: 15 X 18
Heating
- Central, Electric, Individual
Cooling
- Central Air, Ceiling Fan(s), Electric
Appliances
- Included: Dryer, Dishwasher, Electric Range, Electric Water Heater, Ice Maker, Microwave, Range, Refrigerator, Water Heater, Washer
- Laundry: Inside, Laundry Closet, Washer Dryer Install Allowed
Features
- Dual Sinks, Jetted Tub, Living/Dining Room, Separate Shower, Stacked Bedrooms, Tub Shower, Walk-In Closet(s)
- Flooring: Carpet, Laminate, Tile, Wood
- Windows: Blinds
- Has fireplace: No
Interior area
- Total structure area: 1,558
- Total interior livable area: 1,222 sqft
Video & virtual tour
Property
Parking
- Total spaces: 1
- Parking features: Assigned, Guest
- Uncovered spaces: 1
Accessibility
- Accessibility features: None
Features
- Levels: Multi/Split,One
- Stories: 1
- Patio & porch: Glass Enclosed, Porch, Screened
- Exterior features: Outdoor Living Area, Porch
- Pool features: Association
- Has spa: Yes
- Has view: Yes
- View description: Golf Course
- Waterfront features: None
Lot
- Features: On Golf Course
Details
- Parcel number: 00424534050681040
- Zoning: RS
- Special conditions: Standard,Listed As-Is
Construction
Type & style
- Home type: Condo
- Property subtype: Condominium
Materials
- Block, Stucco
- Roof: Barrel
Condition
- Resale
- New construction: No
- Year built: 1987
Utilities & green energy
- Electric: 3 Phase
- Sewer: Public Sewer
- Water: Public
- Utilities for property: Cable Available, Sewer Available, Water Available
Community & HOA
Community
- Features: Gated, Street Lights
- Security: Gated with Guard, Gated Community, Smoke Detector(s)
- Senior community: Yes
- Subdivision: ASPEN GLEN
HOA
- Has HOA: Yes
- Amenities included: Golf Course, Gated, Pool, Parking, Sidewalks
- Services included: Cable TV, Insurance, Maintenance Grounds, Security
- HOA fee: $679 monthly
- HOA name: INDIAN SPRING MASTER ASSOCIATION
- HOA phone: 561-734-8005
Location
- Region: Boynton Beach
Financial & listing details
- Price per square foot: $245/sqft
- Tax assessed value: $140,804
- Annual tax amount: $4,506
- Date on market: 8/25/2026
- Listing terms: Cash,Conventional
Estimated market value
$281,700
$259,000 - $304,000
$2,574/mo
Price history
| Date | Event | Price |
|---|---|---|
| 3/30/2023 | Sold | $310,000-2.2%$254/sqft |
Source:  BeachesMLS #R10865249 Report a problem BeachesMLS #R10865249 Report a problem | ||
| 2/15/2023 | Contingent | $317,000$259/sqft |
Source: BeachesMLS #RX-10865249 Report a problem | ||
| 2/10/2023 | Listed for sale | $317,000+53.5%$259/sqft |
Source: BeachesMLS #RX-10865249 Report a problem | ||
| 8/28/2020 | Sold | $206,500-1.6%$169/sqft |
Source: BeachesMLS #R10629223 Report a problem | ||
| 7/10/2020 | Price change | $209,900-6.7%$172/sqft |
Source: Majestic Palms Realty #RX-10629223 Report a problem | ||
| 6/9/2020 | Listed for sale | $224,900+73.1%$184/sqft |
Source: Majestic Palms Realty #RX-10629223 Report a problem | ||
| 5/14/2015 | Sold | $129,900$106/sqft |
Source: Public Record Report a problem | ||
| 3/12/2015 | Price change | $129,900-3.4%$106/sqft |
Source: Option One Realty Inc #RX-10118539 Report a problem | ||
| 10/16/2014 | Listed for sale | $134,500+37.2%$110/sqft |
Source: Option One Realty Inc #RX-10081008 Report a problem | ||
| 10/2/2002 | Sold | $98,000$80/sqft |
Source: Public Record Report a problem | ||
Public tax history
| Year | Property taxes | Tax assessment |
|---|---|---|
| 2025 | $4,506 -11.1% | $260,804 -11.8% |
| 2024 | $5,068 +24.9% | $295,699 +47.5% |
| 2023 | $4,057 +14.7% | $200,520 +10% |
| 2022 | $3,536 +13.8% | $182,291 +10% |
| 2021 | $3,108 +5.7% | $165,719 +8% |
| 2020 | $2,941 +5.4% | $153,423 +10% |
| 2019 | $2,789 | $139,475 +9.6% |
| 2018 | $2,789 +14.7% | $127,268 +10.4% |
| 2017 | $2,432 +8.1% | $115,268 -9.4% |
| 2016 | $2,250 -10.7% | $127,268 +74.2% |
| 2015 | $2,519 +189.3% | $73,044 +0.8% |
| 2014 | $871 +1.2% | $72,464 +1.5% |
| 2013 | $860 +1.2% | $71,393 +1.7% |
| 2012 | $850 -10.7% | $70,200 -9.1% |
| 2011 | $951 +0.3% | $77,200 |
| 2010 | $949 -18.3% | $77,200 -14.7% |
| 2009 | $1,162 +10.9% | $90,484 +0.1% |
| 2008 | $1,048 -13.5% | $90,394 +3% |
| 2007 | $1,211 -3.9% | $87,761 +2.5% |
| 2006 | $1,260 | $85,620 +3% |
| 2005 | -- | $83,126 +3% |
| 2004 | $578 +324.8% | $80,705 +1.9% |
| 2003 | $136 -90.3% | $79,200 +22.4% |
| 2002 | $1,407 -1.1% | $64,700 |
| 2001 | $1,423 +1.4% | $64,700 |
| 2000 | $1,404 +11.2% | $64,700 |
| 1999 | $1,262 | $64,700 |
Find assessor info on the county website
Monthly payment
Est. payment
Payment breakdown
Explore the cost of this home by adjusting the details. Changes won't be saved.Climate risks
Neighborhood: 33437
Nearby schools
Schools provided by the listing agent
- Elementary: Hagen Road
- Middle: Carver Community
- High: Boynton Beach
Source: BeachesMLS. This data may not be complete. We recommend contacting the local school district to confirm school assignments for this home.
- $342,4003 bd2 ba1.6k sqft11293 Aspen Glen Dr, Boynton Beach, FL 33437Off Market
- $280,0002 bd2 ba1.4k sqft11289 Aspen Glen Dr, Boynton Beach, FL 33437Sold
- $229,0002 bd2 ba1.2k sqft11285 Aspen Glen Dr, Boynton Beach, FL 33437Off Market
- $180,0002 bd2 ba1.2k sqft11281 Aspen Glen Dr, Boynton Beach, FL 33437Sold
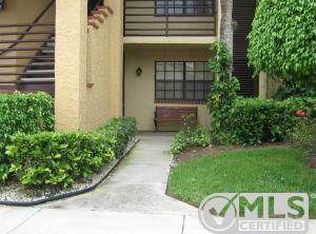
Similar homes
- $292,0003 bd2 ba1.5k sqftGREEN LAKES - Building #19, Boynton Beach, FL 33437For Sale

 MLS ID #B26043847, Grissel Missey Fernandez, RE/MAX Prestige Realty/Wellington. BeachesMLS
 - $289,9992 bd2 ba1.3k sqft11255 Green Lake Drive #203, Boynton Beach, FL 33437For Sale
 MLS ID #R11083398, Nadia Mousa, Sutter & Nugent LLC. BeachesMLS
 - $280,0002 bd2 ba1.1k sqft11282 Green Lake Drive #104, Boynton Beach, FL 33437For Sale
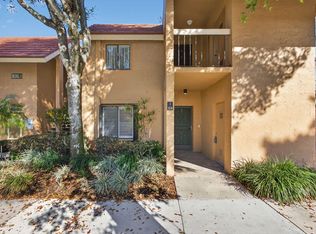 MLS ID #R11164092, Lydia O Gates PA, KW Reserve. BeachesMLS
 - $298,0002 bd2 ba1.3k sqft10546 Beach Palm Court #B, Boynton Beach, FL 33437For Sale
 MLS ID #B26044855, Alyssa Russo, Coldwell Banker Realty /Delray Beach. BeachesMLS
 - $300,0003 bd2 ba1.4k sqft5687 Fairway Park Drive, Boynton Beach, FL 33437For SaleMLS ID #B26033288, Allyson Mahler, Lang Realty/ BR. BeachesMLS
- $275,0002 bd2 ba1.4k sqft10039 Andrea Lane #A, Boynton Beach, FL 33437For SaleMLS ID #B26028472, Rhonda Townsend, RE/MAX Excellence. BeachesMLS
- $233,9992 bd2 ba1k sqft10, Boynton Beach, FL 33436For SaleMLS ID #B26031081, Zaida Esperanza Gonzalez Diaz, Premier Brokers International. BeachesMLS
- $295,0003 bd2 ba1.8k sqft7027 Summer Tree Drive #201, Boynton Beach, FL 33437For SaleMLS ID #B26057925, Debbie L Smith, Reliant Realty ERA Powered. BeachesMLS
- $277,5002 bd2 ba1.4k sqft9700, Boynton Beach, FL 33437For SaleMLS ID #B26020606, Adina Siedem, Compass Florida LLC. BeachesMLS
- $249,0002 bd2 ba1.2k sqft10187 Mangrove Drive #201, Boynton Beach, FL 33437For SaleMLS ID #B26041660, Jordan Musumano, Integrity Realty of Florida. BeachesMLS
- $349,0003 bd2 ba1.4k sqft5916 Sunswept Lane #A, Boynton Beach, FL 33437For SaleMLS ID #B26000790, Rosina Mckenney, The Bella Group Real Estate, LLC. BeachesMLS
- $250,0002 bd2 ba1.3k sqftWATERSEDGE, Delray Beach, FL 33484For SaleMLS ID #B26055451, Lynn Geist Taylor, Coldwell Banker Realty /Delray Beach. BeachesMLS
- $239,0003 bd2 ba1.3k sqft10576 Tropic Palm Avenue #102, Boynton Beach, FL 33437For SaleMLS ID #B26017226, Stephanie L Feinzilberg, Beachfront Properties Real Estate LLC. BeachesMLS
- $245,0003 bd2 ba1.6k sqft7408 Lake Meadow Way #101, Boynton Beach, FL 33437For SaleMLS ID #B26060533, Arnold M Jacobs, Compass Florida LLC. BeachesMLS
- $315,0003 bd2 ba1.3k sqftCondo 8, Boca Raton, FL 33487For SaleMLS ID #B26057181, Anthony H Petrolia Jr., RE/MAX Services. BeachesMLS
- $350,0002 bd2 ba1.2k sqft1814, Delray Beach, FL 33484For SaleMLS ID #B26068312, Sherri L Feuer, Lang Realty/ BR. BeachesMLS
- $249,9003 bd2 ba1.7k sqft12511, Boynton Beach, FL 33437For SaleMLS ID #B26034621, Judith C McKenna, RE/MAX Services. BeachesMLS
- $185,0002 bd2 ba1k sqft13682 VIA FLORA #A, Delray Beach, FL 33484For SaleMLS ID #B26068200, Fiona Barone, EXP Realty LLC. BeachesMLS
- $320,0002 bd2 ba1k sqft39 Bethesda Park Circle #L39, Boynton Beach, FL 33435For SaleMLS ID #B26015936, Madison DesRoches, Tanner Real Estate LLC. BeachesMLS
- $209,0002 bd2 ba1.2k sqft10155 Mangrove Drive #204, Boynton Beach, FL 33437For SaleMLS ID #R11164207, Thomas Marshall Timmons Jr, Coldwell Banker Realty /Delray Beach. BeachesMLS
