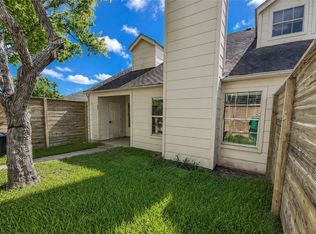
Welcome to 7202 Mansions Dr., Unit A-1 (P-1), a charming one-story townhome located in the desirable South Fork Townhomes community in Corpus Christi. This well-maintained 2-bedroom, 1-bath home offers approximately 840 square feet of thoughtfully designed living space, making it an excellent option for first-time buyers, down-sizers, or investors. Property historically has rented for $1300 per month. Inside, you'll find an inviting living area featuring a cozy wood-burning fireplace, new durable vinyl flooring, and an efficient layout that maximizes every square foot. The kitchen comes equipped with an electric range, microwave, dishwasher, and refrigerator, while newly replaced central heating and air conditioning provide year-round comfort. Outside, enjoy a new private fenced patio, assigned parking, and low-maintenance living. The HOA covers exterior maintenance, water, trash service, and common area upkeep, adding convenience and value. Ideally situated near shopping, restaurants, schools, and major roadways, this affordable townhome offers a fantastic opportunity to own in one of Corpus Christi's most convenient locations. Whether you're searching for your next home or a solid investment property, this one is a must-see!
For sale
Price cut: $499 (8/8)
$114,500
7202 The Mansions A-1 #A-1 (P-1), Corpus Christi, TX 78414
2beds
840sqft
Townhouse
Built in 1984
3,528 Square Feet Lot
$-- Zestimate®
$136/sqft
$319/mo HOA
What's special
Cozy wood-burning fireplaceLow-maintenance livingCharming one-story townhomeNew durable vinyl flooringAssigned parkingNew private fenced patio
- 39 days
- 98
- 5
Zillow last checked:
Listing updated:
Listed by:
Andrew McDonald TREC #795292 (830) 660-9602,
Real Broker, LLC
Source: LERA MLS,MLS#: 2001681
Facts & features
Interior
Bedrooms & bathrooms
- Bedrooms: 2
- Bathrooms: 1
- Full bathrooms: 1
Primary bedroom
- Features: Ceiling Fan(s)
- Area: 120
- Dimensions: 12 x 10
Bedroom 2
- Area: 120
- Dimensions: 10 x 12
Dining room
- Area: 36
- Dimensions: 6 x 6
Family room
- Area: 400
- Dimensions: 20 x 20
Kitchen
- Area: 120
- Dimensions: 10 x 12
Heating
- Central, Electric
Cooling
- Central Air
Appliances
- Included: Range, Refrigerator, Dishwasher, Electric Water Heater
- Laundry: Washer Hookup, Dryer Connection
Features
- Liv/Din Combo, Ceiling Fan(s)
- Flooring: Ceramic Tile, Linoleum, Vinyl
- Has basement: No
- Number of fireplaces: 1
- Fireplace features: One, Living Room
Interior area
- Total interior livable area: 840 sqft
Property
Parking
- Parking features: None
Features
- Levels: One
- Stories: 1
- Exterior features: None
- Pool features: None
Lot
- Size: 3,528 Square Feet
- Features: Curbs, Sidewalks, Streetlights
Details
- Parcel number: 817800120101
Construction
Type & style
- Home type: Townhouse
- Property subtype: Townhouse
Materials
- Siding, Fiber Cement
- Foundation: Slab
- Roof: Composition
Condition
- Pre-Owned
- New construction: No
- Year built: 1984
Community & HOA
Community
- Features: None
- Subdivision: South Fork Townhomes
HOA
- Has HOA: Yes
- HOA fee: $319 monthly
- HOA name: SOUTHFORK HOMEOWNERS ASSOC.
Location
- Region: Corpus Christi
Financial & listing details
- Price per square foot: $136/sqft
- Tax assessed value: $136,672
- Annual tax amount: $2,942
- Price range: $114.5K - $114.5K
- Date on market: 7/20/2026
- Cumulative days on market: 40 days
- Listing terms: Conventional,FHA,VA Loan,Cash
- Road surface type: Paved, Asphalt
Estimated market value
Not available
Estimated sales range
Not available
$1,339/mo
Price history
| Date | Event | Price |
|---|---|---|
| 8/8/2026 | Price change | $114,500-0.4%$136/sqft |
Source:  LERA MLS #2001681 Report a problem LERA MLS #2001681 Report a problem | ||
| 7/20/2026 | Listed for sale | $114,999+8.5%$137/sqft |
Source: LERA MLS #2001681 Report a problem | ||
| 12/8/2023 | Listing removed | -- |
Source:  South Texas MLS #428257 Report a problem South Texas MLS #428257 Report a problem | ||
| 11/30/2023 | Price change | $106,000-3.6%$126/sqft |
Source: South Texas MLS #428257 Report a problem | ||
| 10/31/2023 | Price change | $110,000-4.3%$131/sqft |
Source: South Texas MLS #428257 Report a problem | ||
| 10/13/2023 | Listed for sale | $115,000$137/sqft |
Source: South Texas MLS #428257 Report a problem | ||
Public tax history
| Year | Property taxes | Tax assessment |
|---|---|---|
| 2025 | $152 +6.2% | $134,827 +10% |
| 2024 | $143 +6.7% | $122,570 +10% |
| 2023 | $134 +3.4% | $111,427 +10% |
| 2022 | $130 +4.7% | $101,297 +10% |
| 2021 | $124 +6.4% | $92,088 +10% |
| 2020 | $117 +4.5% | $83,716 +10% |
| 2019 | $112 | $76,105 -2.5% |
| 2018 | $112 +684.8% | $78,053 +1.3% |
| 2017 | $14 -85.8% | $77,032 +34.7% |
| 2016 | $100 | $57,178 -21.1% |
| 2015 | $100 | $72,457 +6.2% |
| 2014 | $100 | $68,251 +4.5% |
| 2012 | -- | $65,288 -2.8% |
| 2011 | -- | $67,136 -3.6% |
| 2010 | -- | $69,632 -12.1% |
| 2009 | -- | $79,211 +0.9% |
| 2008 | -- | $78,483 +13.1% |
| 2007 | -- | $69,369 +23.1% |
| 2006 | $1,719 +14.8% | $56,362 +18.2% |
| 2005 | $1,497 | $47,691 +10% |
| 2004 | -- | $43,357 |
| 2003 | -- | $43,357 +1.5% |
| 2002 | -- | $42,730 |
| 2001 | -- | $42,730 |
| 2000 | -- | $42,730 |
Find assessor info on the county website
Monthly payment
Est. payment
Payment breakdown
Explore the cost of this home by adjusting the details. Changes won't be saved.Climate risks
Neighborhood: South Side
Nearby schools
Schools provided by the listing agent
- District: Corpus Christi Isd
Source: LERA MLS. This data may not be complete. We recommend contacting the local school district to confirm school assignments for this home.
- $115,9002 bd1 ba900 sqft7202 The Mansions Dr #2P-2, Corpus Christi, TX 78414Off Market
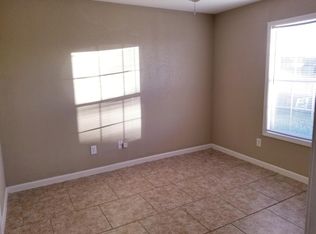
- $95,2001 bd1 ba884 sqft7202 The Mansions Dr #3P-3, Corpus Christi, TX 78414Off Market
- $106,3002 bd1 ba840 sqft7202 The Mansions Dr #4P-4, Corpus Christi, TX 78414Off Market

- $108,2002 bd1 ba840 sqft7202 The Mansions Dr #3O-3, Corpus Christi, TX 78414Off Market
Similar homes
- $124,0002 bd2 ba1k sqft7252 The Mansions Dr #N3, Corpus Christi, TX 78414For Sale
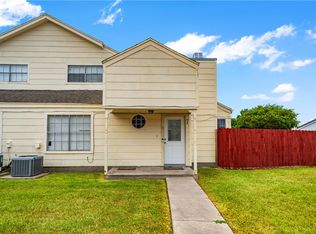 MLS ID #481328, Tayler Garcia, Joslin & Co.. South Texas MLS
 - $114,5002 bd1 ba840 sqft7202 Mansions Dr Unit A1, Corpus Christi, TX 78414For Sale
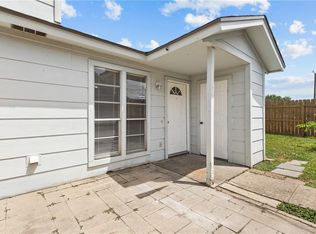 MLS ID #479682, Cristabel Benavides, Real Broker, LLC. South Texas MLS
 - $118,0002 bd2 ba1k sqft7202 Mansions Dr Unit E3, Corpus Christi, TX 78414For Sale
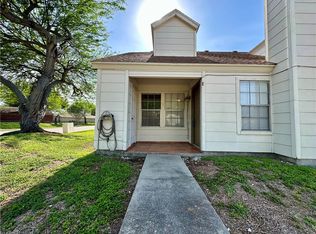 MLS ID #475272, Tyrene Rowe, KM Premier Real Estate. South Texas MLS
 - $129,0002 bd2 ba1k sqft7252 The Mansions Dr #O4, Corpus Christi, TX 78414For Sale
 MLS ID #479184, Clarissa Mendoza, Keller Williams Coastal Bend. South Texas MLS
