ALL OFFERS DUE BY MONDAY AT 6PM. Welcome to this luxurious 4-bed, 3.5-bath home with a loft, two decks, and a spacious 2-car garage! The entry level features a rare full bedroom AND full bathroom, 2 closets, and garage access. Enjoy the open and bright living spaces with 9-foot ceilings, ceiling fans, and recessed lighting throughout the main living level. The kitchen boasts high-end fixtures and appliances, a large island, and an additional breakfast bar that opens to the dining room, leading to a spacious deck that's perfect for outdoor entertaining. The 3rd floor/Bedroom level has 3 nicely-sized bedrooms and 2 full baths, including the primary en-suite. The primary bedroom has a walk-in closet as well! The 4th floor features a large lofted space (currently used as an office but could easily be a guest room or another hangout area) with vaulted ceilings and a huge walkout south-facing rooftop deck. Owners have put in over $12,000 in upgrades including LVP on the bedroom level, additional ceiling fans, 2 outdoor spaces, and so much more! Conveniently located steps away from the Community Clubhouse with party room, gym, pilates, spin room, and pool and 2 minutes away from the Westview promenade, you do not want to miss this home! OPEN SAT AND SUN, Jan 20th and 21st!
Sold for $510,000
$510,000
7203 Delegate Pl, Frederick, MD 21703
4beds
2,081sqft
Townhouse
Built in 2018
1,700 Square Feet Lot
$490,400 Zestimate®
$245/sqft
$2,953 Estimated rent
Home value
$490,400
$466,000 - $515,000
$2,953/mo
Zestimate® history
Owner options
List your home for rent
$2,953/mo
Rent Zestimate®
Find your next renter with Zillow Rental Manager. Plus, with online applications, you can quickly screen prospective tenants – for free.
$2,953/mo
Rent Zestimate®
Refinance and save
$3,501/mo
Est. payment
Refinancing to a lower rate could help reduce your monthly payments and save thousands over the life of the loan.
$3,501/mo
Est. payment
Explore your selling options
Work with a Zillow partner agent
Leverage their expertise and Zillow's premium Showcase listings to get your home seen by more buyers.
Get startedList with your own agent
Get your home in front of millions of buyers by listing it on Zillow.
Learn how to do itSell it yourself
Take full control of how buyers see your home on Zillow by listing For Sale by Owner (FSBO).
List your homeWhat's special
Large islandVaulted ceilingsRecessed lighting throughoutHigh-end fixturesCeiling fansLarge lofted spaceAdditional ceiling fans
Zillow last checked:
Listing updated:
Listed by:
Alexandra Sardegna 202-486-5399,
KW Metro Center,
Co-Listing Agent: Emily R Henry 571-431-9500,
KW Metro Center
Bought with:
Gina Frampton, 665176
Northrop Realty
Source: Bright MLS,MLS#: MDFR2043156
Facts & features
Interior
Bedrooms & bathrooms
- Bedrooms: 4
- Bathrooms: 4
- Full bathrooms: 3
- 1/2 bathrooms: 1
- Main level bathrooms: 1
- Main level bedrooms: 1
Rooms
- Room types: Living Room, Dining Room, Primary Bedroom, Bedroom 2, Bedroom 3, Kitchen, Bedroom 1, Laundry, Loft, Bathroom 1, Bathroom 2, Primary Bathroom
Basement
- Area: 0
Heating
- Forced Air, Natural Gas
Cooling
- Central Air, Electric
Appliances
- Included: Microwave, Built-In Range, Dishwasher, Disposal, Dryer, Ice Maker, Oven/Range - Gas, Refrigerator, Stainless Steel Appliance(s), Washer, Water Heater, Electric Water Heater
- Laundry: Has Laundry, Upper Level, Laundry Room
Features
- Ceiling Fan(s), Combination Dining/Living, Combination Kitchen/Dining, Combination Kitchen/Living, Crown Molding, Entry Level Bedroom, Family Room Off Kitchen, Open Floorplan, Eat-in Kitchen, Kitchen - Gourmet, Kitchen Island, Pantry, Primary Bath(s), Bathroom - Stall Shower, Bathroom - Tub Shower, Upgraded Countertops, Walk-In Closet(s), 9'+ Ceilings, High Ceilings
- Flooring: Luxury Vinyl, Carpet
- Windows: Double Pane Windows, Window Treatments
- Has basement: No
- Has fireplace: No
Interior area
- Total structure area: 2,081
- Total interior livable area: 2,081 sqft
- Finished area above ground: 2,081
- Finished area below ground: 0
Property
Parking
- Total spaces: 4
- Parking features: Garage Faces Rear, Inside Entrance, Attached, Driveway, On Street
- Attached garage spaces: 2
- Uncovered spaces: 2
Accessibility
- Accessibility features: None
Features
- Levels: Four
- Stories: 4
- Patio & porch: Deck
- Exterior features: Sidewalks, Balcony
- Pool features: Community
Lot
- Size: 1,700 Square Feet
Details
- Additional structures: Above Grade, Below Grade
- Parcel number: 1101595324
- Zoning: 0
- Special conditions: Standard
Construction
Type & style
- Home type: Townhouse
- Architectural style: Colonial
- Property subtype: Townhouse
Materials
- Brick, Aluminum Siding
- Foundation: Block
- Roof: Architectural Shingle
Condition
- Excellent
- New construction: No
- Year built: 2018
Utilities & green energy
- Sewer: Public Sewer
- Water: Public
- Utilities for property: Natural Gas Available, Electricity Available, Cable Available, Sewer Available, Water Available
Community & HOA
Community
- Subdivision: Westview South
HOA
- Has HOA: Yes
- Amenities included: Clubhouse, Common Grounds, Community Center, Fitness Center, Party Room, Pool, Recreation Facilities
- Services included: Maintenance Grounds, Recreation Facility, Snow Removal, Common Area Maintenance, Management
- HOA fee: $113 monthly
- HOA name: WESTVIEW SOUTH CA
Location
- Region: Frederick
Financial & listing details
- Price per square foot: $245/sqft
- Tax assessed value: $372,867
- Annual tax amount: $4,370
- Date on market: 1/19/2024
- Listing agreement: Exclusive Right To Sell
- Listing terms: Cash,Conventional,FHA,VA Loan
- Inclusions: Standard.
- Exclusions: Tv Mounts: The Wall Will Be Patched And Painted. Water Heater Water Alarm.
- Ownership: Fee Simple
Price history
| Date | Event | Price |
|---|---|---|
| 3/4/2024 | Sold | $510,000+4.1%$245/sqft |
Source:  Bright MLS #MDFR2043156 Report a problem Bright MLS #MDFR2043156 Report a problem | ||
| 1/23/2024 | Contingent | $490,000$235/sqft |
Source: Bright MLS #MDFR2043156 Report a problem | ||
| 1/19/2024 | Listed for sale | $490,000+30.7%$235/sqft |
Source: Bright MLS #MDFR2043156 Report a problem | ||
| 8/10/2018 | Sold | $375,000$180/sqft |
Source: Public Record Report a problem | ||
Public tax history
| Year | Property taxes | Tax assessment |
|---|---|---|
| 2026 | $5,559 +7.4% | $447,700 +7.5% |
| 2025 | $5,178 +10% | $416,500 +8.1% |
| 2024 | $4,708 +7.7% | $385,300 +3.3% |
| 2023 | $4,370 +3.4% | $372,867 -3.2% |
| 2022 | $4,224 +3.6% | $385,300 +10.7% |
| 2021 | $4,079 +3.2% | $348,000 |
| 2020 | $3,953 +3.3% | -- |
| 2019 | $3,828 +366.6% | $348,000 +397.1% |
| 2018 | $820 | $70,000 |
Find assessor info on the county website
Neighborhood: 21703
Nearby homes
- $490,6003 bd4 ba2k sqft7201 Delegate Pl, Frederick, MD 21703Off Market
- $456,100-- bd3 ba2k sqft7205 Delegate Pl, Frederick, MD 21703Off Market
- $2,8503 bd3 ba2k sqft7207 Delegate Pl, Frederick, MD 21703For Rent
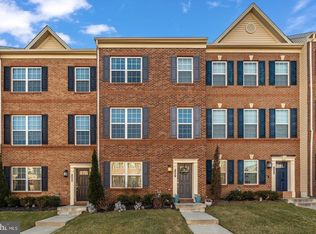
- $461,6003 bd4 ba1.9k sqft7209 Delegate Pl, Frederick, MD 21703Off Market
- $463,4004 bd3 ba2k sqft4969 Macdonough Pl, Frederick, MD 21703Off Market
- $436,900-- bd3 ba2k sqft7211 Delegate Pl, Frederick, MD 21703Off Market
- $600,000-- bd-- ba-- sqftDelegate Pl, Frederick, MD 21703Off Market
- $432,500-- bd3 ba2k sqft4967 Macdonough Pl, Frederick, MD 21703Off Market
Nearby schools
GreatSchools rating
- 5/10Tuscarora Elementary SchoolGrades: PK-5Distance: 1.2 mi
- 5/10Crestwood Middle SchoolGrades: 6-8Distance: 1.5 mi
- 6/10Tuscarora High SchoolGrades: 9-12Distance: 1.4 mi
Schools provided by the listing agent
- District: Frederick County Public Schools
Source: Bright MLS. This data may not be complete. We recommend contacting the local school district to confirm school assignments for this home.
Get a cash offer in 3 minutes
Find out how much your home could sell for in as little as 3 minutes with a no-obligation cash offer.
Estimated market value
$490,400
Get a cash offer in 3 minutes
Find out how much your home could sell for in as little as 3 minutes with a no-obligation cash offer.
Estimated market value
$490,400
- Maryland
- Frederick County
- Frederick
- 21703
- 7203 Delegate Pl
