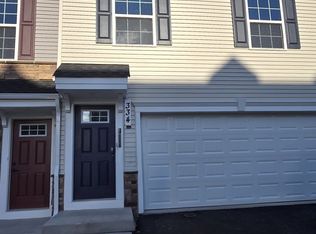
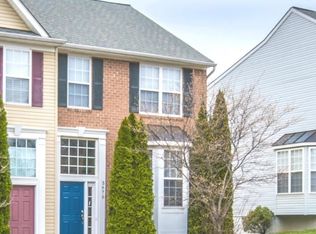
As you enter thru the front door, you are greeted with gleaming engineered hardwood floors that span the main and second level. The main floor offers a spacious family room with recessed lighting, utility room and access to the 2 car garage with overhead storage/shelving. Climb the stairs to the second level where the open floor plan continues thru the huge oversized kitchen with center island, table space, upgraded stainless steel appliances (to include a gas cooktop), beautiful white cabinetry, quartz counters and more. The second level also includes the living room featuring crown molding and recessed lighting as well as a half bath. Heading up to the third floor / bedroom level, you will find the primary suite complete with crown molding, ceiling fan/light fixture, large walk in closet and private bath with tile floor, double sinks, spacious shower with glass doors ands seat area. Two additional bedrooms, full bath located in the hallway and laundry closet complete the third level. The bonus level (fourth level) boasts a vaulted ceiling, recessed lights and the perfect space that could be used as a recreation room, office, playroom, exercise room or more; Also enjoy these spring/summer evenings relaxing on the roof top deck! Don't delay and come see this amazing home
Townhouse for rent
Townhouse
Available now
No pets
Air conditioner, electric
Has laundry laundry
2 Attached garage spaces parking
Forced air, natural gas
What's special
Large walk in closetRoof top deckGleaming engineered hardwood floorsQuartz countersBeautiful white cabinetry
- 12 days |
- -- |
- -- |
Zillow last checked:
Listing updated:
Travel times

Let’s turn your rent into credit progress
Build credit history with every on-time payment and get credit for the payment you’re already making.
Facts & features
Interior
Bedrooms & bathrooms
- Bedrooms: 3
- Bathrooms: 3
- Full bathrooms: 2
- 1/2 bathrooms: 1
Heating
- Forced Air, Natural Gas
Cooling
- Air Conditioner, Electric
Appliances
- Included: Dishwasher, Double Oven, Dryer, Exhaust Fan, Garbage Disposal, Gas Water Heater, Ice Maker, Microwave Oven, Oven - Wall, Oven/Range - Gas, Refrigerator, Self Cleaning Oven, Stainless Steel Appliance(s), Washer, Water Heater
- Laundry: Has Laundry, Hookup, In Unit, Upper Level
Features
- 9'+ Ceilings, Ceiling Fan(s), Ceiling Fan(s), Crown Molding, Eat-in Kitchen, Exhaust Fan, Family Room Off Kitchen, Kitchen - Country, Kitchen - Gourmet, Kitchen - Table Space, Kitchen Island, Open Floorplan, Pantry, Pantry, Primary Bath(s), Recessed Lighting, Upgraded Countertops, Walk In Closet, Walk-In Closet(s)
- Flooring: Carpet, Ceramic, Engineered Wood, Wood
- Has basement: Yes
Interior area
- Total interior livable area: 2,000 sqft
Property
Parking
- Total spaces: 2
- Parking features: Attached, Garage
- Has attached garage: Yes
- Details: Contact manager
Features
- Patio & porch: Patio
- Exterior features: 9'+ Ceilings, Balcony, Family Room Off Kitchen, Kitchen - Country, Kitchen - Gourmet, Kitchen - Table Space, Lighting, Primary Bath(s), Upgraded Countertops
- Pool features: Community
Lot
- Features: Front Yard
Details
- Additional structures: Garage(s)
- Parcel number: 01595322
Construction
Type & style
- Home type: Townhouse
- Architectural style: Colonial
- Property subtype: Townhouse
Materials
- Roof: Asphalt,Shake Shingle
Condition
- Year built: 2018
Building
Management
- Pets allowed: No
Community & HOA
Location
- Region: Frederick
Financial & listing details
- Lease term: Contact For Details
Nearby apartments for rent
Price history
| Date | Event | Price |
|---|---|---|
| 10/4/2026 | Listed for rent | $2,850$1/sqft |
Source: Bright MLS #MDFR2090260 Report a problem | ||
| 5/10/2023 | Sold | $489,000$245/sqft |
Source:  Bright MLS #MDFR2033134 Report a problem Bright MLS #MDFR2033134 Report a problem | ||
| 4/17/2023 | Pending sale | $489,000$245/sqft |
Source: Bright MLS #MDFR2033134 Report a problem | ||
| 4/14/2023 | Listed for sale | $489,000+31.5%$245/sqft |
Source: Bright MLS #MDFR2033134 Report a problem | ||
| 8/10/2018 | Sold | $372,000$186/sqft |
Source: Public Record Report a problem | ||