Welcome to this beautifully renovated gem that has the conveniences of a modern lifestyle, in a quiet suburban setting. As you enter the front door you are greeted by gleaming hardwoods. Head into the chef's kitchen, boasting beautiful counters, recessed lighting, and beautiful wood cabinets with a surplus of storage. Large enough for an eat-in dining space with a view. Cook while you watch your loved ones relaxing in the cozy family room with a fireplace and beautiful built in cabinets. Need a break outside? Enjoy the serenity provided as you sit in your screened in porch with access from your patio door. As you return to the main level, enjoy meals in your large dining room. Then head over for a relaxing time in the living room with tons of natural light while you read, or sit with your guests at the end of a party. A bedroom on the main level as well, currently being used as an home office, but it can be used as a 5th bedroom if needed! Time to head upstairs as you go to rest in the oversized primary suite with an en-suite bathroom to fall in love with. Newly renovated with a walk in closet, dual sinks, large soaking tub, vaulted ceilings, and massive stand up shower. You will not find another primary suite set up like this anywhere else! The three remaining bedrooms are spacious, along with another renovated large full bathroom with dual sinks and vaulted ceilings to finish the upper level. Time for some fun! Head down to the basement and enjoy movie time in the entertainment area, or kids play space. Ready for a drink? Mix cocktails at the built-in bar while your friends hang out around the fireplace and waterfall and enjoy some games. Time to burn some calories in your home gym, secluded and private, it's a good space to get away from the rest of the house, and can be used as a workshop as well. Tons of storage space, and a full bathroom finish off the basement. An amazing lot, being set back from the street gives privacy and space. Two additional sun decks make this backyard an outdoor enthusiast's dream! The backyard is private, and overlooks a massive greenspace that is open and free to run around. Major updates, HVAC (2017), fresh paint, new carpets, tons of exterior maintenance, custom front porch, and a new water heater. As if the home wasn't enough, the location is incredible! Accessible and convenient, minutes to shopping, grocery stores, and quaint locally owned restaurants. A few minutes to Shady Grove Metro, and multiple commuter routes. Your minutes away from everything Rockville Pike has to offer, without being in the middle of it all. Your tranquil yet centrally-located suburban retreat awaits!
Sold for $800,000
$800,000
7204 Grinnell Dr, Derwood, MD 20855
5beds
3,138sqft
Single Family Residence
Built in 1986
0.33 Acres Lot
$795,800 Zestimate®
$255/sqft
$3,914 Estimated rent
Home value
$795,800
$724,000 - $867,000
$3,914/mo
Zestimate® history
Owner options
List your home for rent
$3,914/mo
Rent Zestimate®
Find your next renter with Zillow Rental Manager. Plus, with online applications, you can quickly screen prospective tenants – for free.
$3,914/mo
Rent Zestimate®
Refinance and save
$5,190/mo
Est. payment
Refinancing to a lower rate could help reduce your monthly payments and save thousands over the life of the loan.
$5,190/mo
Est. payment
Explore your selling options
Work with a Zillow partner agent
Leverage their expertise and Zillow's premium Showcase listings to get your home seen by more buyers.
Get startedList with your own agent
Get your home in front of millions of buyers by listing it on Zillow.
Learn how to do itSell it yourself
Take full control of how buyers see your home on Zillow by listing For Sale by Owner (FSBO).
List your homeWhat's special
Entertainment areaBuilt-in barWalk in closetDual sinksMassive stand up showerMassive greenspaceGleaming hardwoods
Zillow last checked:
Listing updated:
Listed by:
Ken Abramowitz 301-526-2380,
RE/MAX Town Center,
Co-Listing Agent: Kamyar Khazai 240-605-1736,
RE/MAX Town Center
Bought with:
Bob Chew, 0225277244
Berkshire Hathaway HomeServices PenFed Realty
Jennifer Burns, 598856
Berkshire Hathaway HomeServices PenFed Realty
Source: Bright MLS,MLS#: MDMC2175396
Facts & features
Interior
Bedrooms & bathrooms
- Bedrooms: 5
- Bathrooms: 4
- Full bathrooms: 3
- 1/2 bathrooms: 1
- Main level bathrooms: 1
- Main level bedrooms: 1
Basement
- Area: 1122
Heating
- Central, Natural Gas
Cooling
- Central Air, Electric
Appliances
- Included: Gas Water Heater
Features
- Basement: Finished,Partial,Workshop
- Number of fireplaces: 2
Interior area
- Total structure area: 3,630
- Total interior livable area: 3,138 sqft
- Finished area above ground: 2,508
- Finished area below ground: 630
Property
Parking
- Total spaces: 6
- Parking features: Garage Faces Front, Attached, Driveway
- Attached garage spaces: 2
- Uncovered spaces: 4
Accessibility
- Accessibility features: None
Features
- Levels: Three
- Stories: 3
- Pool features: None
Lot
- Size: 0.33 Acres
Details
- Additional structures: Above Grade, Below Grade
- Parcel number: 160402240296
- Zoning: R200
- Special conditions: Standard
Construction
Type & style
- Home type: SingleFamily
- Architectural style: Colonial
- Property subtype: Single Family Residence
Materials
- Brick Veneer, Vinyl Siding
- Foundation: Other
Condition
- New construction: No
- Year built: 1986
Utilities & green energy
- Sewer: Public Septic
- Water: Public
Community & HOA
Community
- Subdivision: Derwood Station
HOA
- Has HOA: Yes
- HOA fee: $270 annually
Location
- Region: Derwood
Financial & listing details
- Price per square foot: $255/sqft
- Tax assessed value: $716,167
- Annual tax amount: $8,539
- Date on market: 4/24/2025
- Listing agreement: Exclusive Agency
- Ownership: Fee Simple
Price history
| Date | Event | Price |
|---|---|---|
| 6/10/2025 | Sold | $800,000+0.1%$255/sqft |
Source:  Bright MLS #MDMC2175396 Report a problem Bright MLS #MDMC2175396 Report a problem | ||
| 5/19/2025 | Pending sale | $799,000$255/sqft |
Source: Bright MLS #MDMC2175396 Report a problem | ||
| 5/12/2025 | Price change | $799,000-6.5%$255/sqft |
Source: Bright MLS #MDMC2175396 Report a problem | ||
| 4/24/2025 | Listed for sale | $854,999+205.4%$272/sqft |
Source: Bright MLS #MDMC2175396 Report a problem | ||
| 8/5/1999 | Sold | $280,000$89/sqft |
Source: Public Record Report a problem | ||
Public tax history
| Year | Property taxes | Tax assessment |
|---|---|---|
| 2025 | $8,394 +7.7% | $716,167 +5.8% |
| 2024 | $7,795 +6% | $677,133 +6.1% |
| 2023 | $7,352 +4.6% | $638,100 +0.2% |
| 2022 | $7,028 +0.3% | $636,900 +0.2% |
| 2021 | $7,009 +0.1% | $635,700 +0.2% |
| 2020 | $7,000 +2.4% | $634,500 |
| 2019 | $6,833 -0.2% | $634,500 +2.4% |
| 2018 | $6,846 -1.5% | $619,700 +1.2% |
| 2017 | $6,948 +20.3% | $612,300 +3.3% |
| 2016 | $5,776 | $593,000 +3.4% |
| 2015 | $5,776 | $573,700 +3.5% |
| 2014 | $5,776 | $554,400 |
| 2013 | -- | $554,400 |
| 2012 | -- | $554,400 -2.9% |
| 2011 | -- | $570,830 |
| 2010 | -- | $570,830 |
| 2009 | -- | $570,830 -9.9% |
| 2008 | -- | $633,600 +13.4% |
| 2007 | -- | $558,912 +15.4% |
| 2006 | -- | $484,226 +18.2% |
| 2005 | -- | $409,540 +15.4% |
| 2004 | -- | $355,012 |
| 2003 | -- | $355,012 +44.3% |
| 2002 | -- | $245,960 |
| 2001 | -- | $245,960 |
Find assessor info on the county website
Neighborhood: 20855
Nearby homes
- $817,700-- bd3 ba2.5k sqft7208 Grinnell Dr, Rockville, MD 20855Off Market
- $810,200-- bd2 ba2.8k sqft15505 Grinnell Ter, Derwood, MD 20855Off Market
- $825,0004 bd4 ba2.6k sqft7212 Grinnell Dr, Derwood, MD 20855Sold
- $880,7004 bd4 ba3.3k sqft7216 Grinnell Dr, Rockville, MD 20855Off Market
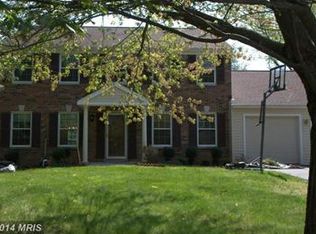
- $785,300-- bd2 ba2.5k sqft15501 Grinnell Ter, Derwood, MD 20855Off Market
- $823,200-- bd3 ba2.6k sqft15509 Grinnell Ter, Rockville, MD 20855Off Market
- $860,500-- bd2 ba2.5k sqft7220 Grinnell Dr, Rockville, MD 20855Off Market
- $847,2004 bd2 ba2.5k sqft7128 Grinnell Dr, Derwood, MD 20855Off Market
Nearby schools
GreatSchools rating
- 4/10College Gardens Elementary SchoolGrades: PK-5Distance: 1.2 mi
- 9/10Julius West Middle SchoolGrades: 6-8Distance: 2.6 mi
- 8/10Richard Montgomery High SchoolGrades: 9-12Distance: 2.2 mi
Schools provided by the listing agent
- District: Montgomery County Public Schools
Source: Bright MLS. This data may not be complete. We recommend contacting the local school district to confirm school assignments for this home.
Get a cash offer in 3 minutes
Find out how much your home could sell for in as little as 3 minutes with a no-obligation cash offer.
Estimated market value
$795,800
Get a cash offer in 3 minutes
Find out how much your home could sell for in as little as 3 minutes with a no-obligation cash offer.
Estimated market value
$795,800
- Maryland
- Montgomery County
- Derwood
- 20855
- 7204 Grinnell Dr
Nearby cities
Nearby zip codes
Other Derwood Topics
