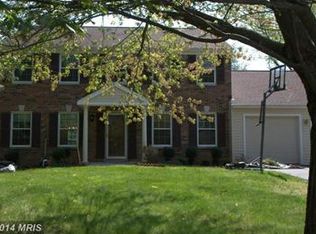
Welcome to this beautifully renovated home in Derwood Station, where modern convenience meets tranquil suburban living. Step inside and be greeted by gleaming hardwood floors that set the tone for the thoughtfully updated interior. The heart of the home is the chef’s kitchen, featuring an oversized island, recessed lighting, abundant cabinetry, and updated stainless steel appliances. With ample space for an eat-in dining area overlooking the backyard, this kitchen is perfect for both everyday living and entertaining. Just off the kitchen, the cozy family room invites you to relax by the fireplace, framed by beautiful built-in cabinetry. Step outside to the custom deck—conveniently accessible from the main level—and enjoy peaceful moments overlooking your private backyard oasis. The main level also offers a formal dining room for memorable gatherings and a light-filled living room ideal for reading, entertaining, or simply unwinding. Upstairs, retreat to the spacious primary suite complete with a renovated en-suite bathroom and a generous walk-in closet. Three additional well-sized bedrooms and a beautifully updated full bathroom provide comfort and flexibility for family, guests, or home office space. The fully finished basement offers even more living space, perfect for movie nights, a play area, or a recreation room. With new flooring, fresh paint, and ample storage, this level is as functional as it is inviting. Step outside to enjoy the expansive backyard, highlighted by a custom-built water feature that provides tranquil sounds while you dine, relax, or entertain on the new deck. Major updates include a new furnace (2022), renovated bathrooms, fresh paint throughout, updated lighting, custom deck, and upgraded stainless steel kitchen appliances. And the location truly completes the package. Conveniently situated just minutes from shopping, grocery stores, locally owned restaurants, Shady Grove Metro, I-270, and the ICC—you’re perfectly positioned to enjoy everything Rockville and Derwood have to offer. Public record reflects total square footage of 3,027. All measurements are approximate. Property details and square footage should be independently verified, and not used for property valuation.
Sold for $825,000
Street View
Zillow last checked:
Listing updated:
Bought with:
Christine Nieva
RLAH @properties
Source: Bright MLS,MLS#: MDMC2216352
Price history
| Date | Event | Price |
|---|---|---|
| 5/15/2026 | Sold | $825,000$313/sqft |
Source:  Bright MLS #MDMC2216352 Report a problem Bright MLS #MDMC2216352 Report a problem | ||
| 5/5/2026 | Pending sale | $825,000+3.1%$313/sqft |
Source: Bright MLS #MDMC2216352 Report a problem | ||
| 3/5/2026 | Listing removed | $799,999$304/sqft |
Source: Bright MLS #MDMC2216352 Report a problem | ||
| 2/27/2026 | Listed for sale | $799,999+50.9%$304/sqft |
Source: Bright MLS #MDMC2216352 Report a problem | ||
| 5/27/2014 | Sold | $530,000-3.6%$201/sqft |
Source: Public Record Report a problem | ||
| 2/27/2014 | Price change | $549,900-1.6%$209/sqft |
Source: Long and Foster #MC8241128 Report a problem | ||
| 1/15/2014 | Price change | $559,000-1.8%$212/sqft |
Source: Long and Foster #MC8241128 Report a problem | ||
| 9/24/2013 | Price change | $569,000-1.7%$216/sqft |
Source: Nathalie Mullinix Realty Universal, Inc. #MC8176271 Report a problem | ||
| 9/7/2013 | Price change | $579,000-1.7%$220/sqft |
Source: Nathalie Mullinix Realty Universal, Inc. #MC8176271 Report a problem | ||
| 7/13/2013 | Price change | $589,000-1.7%$224/sqft |
Source: Long & Foster Real Estate #MC8078944 Report a problem | ||
| 5/29/2013 | Price change | $599,000-0.2%$227/sqft |
Source: Long & Foster Real Estate #MC8078944 Report a problem | ||
| 5/11/2013 | Listed for sale | $599,900+73.9%$228/sqft |
Source: Long & Foster Real Estate #MC8078944 Report a problem | ||
| 8/10/2011 | Listing removed | $2,650$1/sqft |
Source: Long & Foster Real Estate #MC7627658 Report a problem | ||
| 6/18/2011 | Listed for rent | $2,650$1/sqft |
Source: Long & Foster Real Estate #MC7627658 Report a problem | ||
| 8/15/2001 | Sold | $345,000$131/sqft |
Source: Public Record Report a problem | ||

Get a cash offer in 3 minutes
Find out how much your home could sell for in as little as 3 minutes with a no-obligation cash offer.
Estimated market value
$818,600
