"CLASSIC ELEGANCE"
72-04 HARROW STREET, FOREST HILLS, QUEENS, NYC
Welcome to timeless center hall living with classic and spacious rooms that provide an atmosphere for family comfort and gracious hospitality. This traditionally styled and elegant Van Court home is prominently positioned on a manicured corner property just doors from Forest Hills Gardens. The entry foyer of this inviting residence conveniently features two closets, a staircase that leads to the private quarters of the home and pathways to the comfortable and spacious layout of the first floor. Flanking the center hall to the right, is the large and bright living room with wood burning fireplace, parquet wood flooring, and boasting high ceilings. A single classic French door on each side of the fireplace leads to the sun room which is engulfed in natural light by three sets of windows, each offering a different exposure. This charming room is accented with built-in bookcases. On the left of the center hall is the traditional formal dining room, plentiful for hosting large gatherings or intimate family dinners. The spacious kitchen with a windowed breakfast nook provides functionality and practicality with a comfortable space for casual dining and small meals. Access to the home’s backyard and two car garage is convenient. Another highlight to this fine home is an additional room on the first floor that can be utilized as an extra bedroom, home office, den or small gym, plus an adjacent full bathroom. The second floor of this desirable home is spacious and comprises four bedrooms, the large primary with ensuite bathroom, two additional good sized bedrooms, one smaller bedroom and a hall bathroom.The lower basement level features a wood paneled recreation room, laundry room and storage areas.
This exceptional home is located on a beautiful and quiet residential street yet is just minutes away from all modes of public transportation including the Long Island Railroad about 15 minutes to Penn and Grand Central Madison stations as well as the MTA express E/F subway lines, plus easy access to major highways and airports. The community also offers fine schools, parks, many restaurants and shops on Austin Street and Metropolitan Avenue. The historic West Side Tennis Club is nearby.
Sold
$1,929,000
7204 Harrow St, Forest Hills, NY 11375
4beds
2,142sqft
Single Family Residence
Built in 1935
-- sqft lot
$2,213,200 Zestimate®
$901/sqft
$6,435 Estimated rent
Home value
$2,213,200
$2.04M - $2.43M
$6,435/mo
Zestimate® history
Owner options
List your home for rent
$6,435/mo
Rent Zestimate®
Find your next renter with Zillow Rental Manager. Plus, with online applications, you can quickly screen prospective tenants – for free.
$6,435/mo
Rent Zestimate®
Refinance and save
$12,454/mo
Est. payment
Refinancing to a lower rate could help reduce your monthly payments and save thousands over the life of the loan.
$12,454/mo
Est. payment
Explore your selling options
Work with a Zillow partner agent
Leverage their expertise and Zillow's premium Showcase listings to get your home seen by more buyers.
Get startedList with your own agent
Get your home in front of millions of buyers by listing it on Zillow.
Learn how to do itSell it yourself
Take full control of how buyers see your home on Zillow by listing For Sale by Owner (FSBO).
List your homeWhat's special
Zillow last checked:
Listing updated:
Listed by:
Claudette Dukas,
Terrace Sotheby's International Realty
Source: StreetEasy,MLS#: S1690012
Facts & features
Interior
Bedrooms & bathrooms
- Bedrooms: 4
- Bathrooms: 3
- Full bathrooms: 3
Features
- Flooring: Hardwood
- Has fireplace: Yes
Interior area
- Total structure area: 2,142
- Total interior livable area: 2,142 sqft
Property
Parking
- Parking features: Garage
- Has garage: Yes
Features
- Patio & porch: Other
- Exterior features: Garden
- Has view: Yes
- View description: Garden
Details
- Parcel number: 032660008
- Special conditions: Resale
Construction
Type & style
- Home type: SingleFamily
- Property subtype: Single Family Residence
Condition
- Year built: 1935
Community & HOA
Community
- Subdivision: Forest Hills
Location
- Region: Forest Hills
Financial & listing details
- Price per square foot: $901/sqft
- Tax assessed value: $1,998,000
- Annual tax amount: $196,560
- Date on market: 11/16/2023
Price history
| Date | Event | Price |
|---|---|---|
| 2/7/2024 | Sold | $1,929,000$901/sqft |
Source: Public Record Report a problem | ||
| 12/5/2023 | Pending sale | $1,929,000$901/sqft |
Source: StreetEasy Report a problem | ||
| 11/16/2023 | Listed for sale | $1,929,000+1034.7%$901/sqft |
Source: StreetEasy Report a problem | ||
| 3/5/1980 | Sold | $170,000$79/sqft |
Source: Agent Provided Report a problem | ||
Public tax history
| Year | Property taxes | Tax assessment |
|---|---|---|
| 2025 | -- | $119,880 +6% |
| 2024 | -- | $113,100 -9.5% |
| 2023 | -- | $125,040 -4.8% |
| 2022 | -- | $131,340 +8.2% |
| 2021 | -- | $121,440 +7.8% |
| 2020 | $14,528 +6.2% | $112,620 +9.1% |
| 2019 | $13,675 -2.7% | $103,200 +53.5% |
| 2018 | $14,060 +8.8% | $67,212 +6% |
| 2017 | $12,928 +49.1% | $63,420 +0.1% |
| 2016 | $8,674 | $63,378 +6% |
| 2015 | $8,674 +24% | $59,792 +6% |
| 2014 | $6,996 | $56,433 +0.8% |
| 2013 | -- | $56,010 +6% |
| 2012 | -- | $52,850 +0.1% |
| 2011 | -- | $52,815 +6% |
| 2010 | -- | $49,827 +6% |
| 2009 | -- | $47,028 +0.8% |
| 2008 | -- | $46,675 |
Find assessor info on the county website
Neighborhood: Forest Hills
Nearby homes
- $2,226,900-- bd-- ba2.6k sqft7203 Harrow St, Forest Hills, NY 11375Off Market
- $2,300,0005 bd3 ba2.6k sqft7212 Harrow St, Forest Hills, NY 11375Sold

- $2,188,8005 bd4 ba2.2k sqft72-16 Harrow St, Forest Hills, NY 11375Off Market
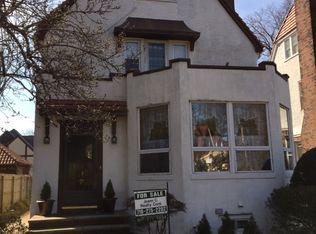
- $3,547,0004 bd4 ba5k sqft7220 Harrow St, Forest Hills, NY 11375Off Market
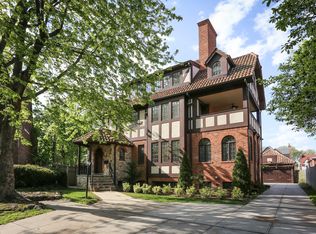
- $2,034,5005 bd3 ba2.6k sqft7212 Harrow St, Forest Hills, NY 11375Off Market
- $2,427,000-- bd-- ba2.5k sqft103-03 Roman Ave, Flushing, NY 11375Off Market
- $2,629,200-- bd-- ba4.2k sqft8 Roman Ave, Forest Hills, NY 11375Off Market
- $2,378,0006 bd6 ba4.3k sqft61 Greenway S, Forest Hills, NY 11375Off Market
Nearby schools
GreatSchools rating
- 10/10Ps 101 School In The GardensGrades: PK-5Distance: 0.1 mi
- 6/10Jhs 190 Russell SageGrades: 6-8Distance: 0.7 mi
- 5/10Queens Metropolitan High SchoolGrades: 9-12Distance: 0.7 mi
- New York
- Queens County
- New York
- 11375
- Queens
- Forest Hills
- 7204 Harrow St
