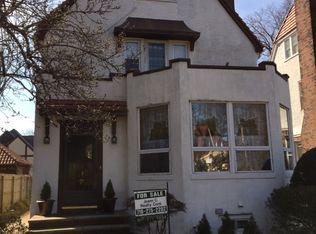
Beauty and warmth comes alive in this custom built new construction mansion style home Built in 2006, this unique residence features five fireplaces, 9 foot ceilings, radiant marble heated floors, built in speakers and central air. Bedrooms with en suite Bath, chalet style stone fireplace in the Kitchen and striking vaulted ceilings. This impressively spacious home showcases a generous foyer, dramatic curved staircases, grand Living Room with high ceilings, a stone fireplace, relaxing sunroom, Dining Room with bow windows and half Bath. The open concept chef's Kitchen features a sitting/breakfast/family area with stone fireplace and soaring ceilings bathed with natural light through the elevated picture windows. This one of a kind massive Kitchen is the keystone of this home, with a wet bar, breakfast counter, high end two level granite counter, custom cabinets, stainless appliances and view of the garden. 2nd FL: Includes 3 Bedrooms en suites with full Baths, highlighting a Bedroom with fireplace, private covered patio oasis and ample closet space. The top floor Master Bedroom suite offers privacy and tranquility featuring a private dressing area, luxurious large spa style Bath with Jacuzzi tub and separate shower; separate sitting room/exercise/office room and fireplace with vaulted ceilings. Lower level opens with 9 foot ceilings, expansive open concept recreational space with stone fireplace, spectacular natural light, family room/media/entertain, in this spacious area with private bar. Laundry Room, full Bath, Utility Room and Storage Room complete the lower level. The property offers a large brick patio, sitting within a generous private garden and two car garage. Located in Forest Hills within close walking proximity to transit and shops! Property Size: 56'x100' sq. ft. Taxes: $16,712/yr. approx.
This property is not currently displayed as for sale or rent on Zillow. This may be different from what's on other websites or public sources.