Like-New & Move-In Ready in Cosby Village!
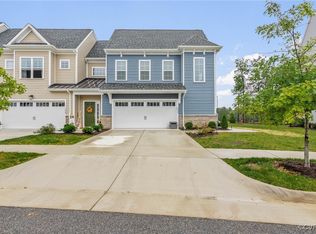
Welcome to this beautifully maintained, 2-year-old Energy Star® certified townhome built by Main Street Homes. Nestled in the sought-after Cosby Village community, this 2-story interior unit is 2,198 square feet and features 3 spacious bedrooms, 2.5 bathrooms, and a 2-car garage.
The open-concept first floor is perfect for everyday living and entertaining. Enjoy a gourmet kitchen boasting granite countertops, ceramic tile backsplash, stainless steel appliances, a large center island, and pantry. The light-filled dining and family rooms flow seamlessly to a covered rear patio and backyard. A first-floor primary suite features a luxurious en-suite bath with a ceramic tile shower, double vanity, and a large walk-in closet. There's even a first-floor laundry room for ultimate convenience and first-floor living.
Upstairs, you'll find two additional bedrooms, a full bath, an additional laundry room, and a very spacious loft that could be used as a home office or for recreation—offering both function and flexibility for family or guests.
Cosby Village residents enjoy low-maintenance living with access to premium amenities: a resort-style pool, clubhouse with fitness center, dog park, community garden, scenic walking trails, and pocket parks. Located just off Hull Street and Otterdale Road, you’ll love being moments from shopping, dining, and all the conveniences of Chesterfield.
Why wait for new construction? This home is move-in ready and shows like new—without the builder delays. Seller Closing Cost Credit of $5,000 with use of preferred lender & attorney.
Sold for $430,000
Zillow last checked:
Listing updated:
Bought with:
Blake Denny, 0225205155
BHG Base Camp
Source: CVRMLS,MLS#: 2515631 Originating MLS: Central Virginia Regional MLS
Originating MLS: Central Virginia Regional MLSPrice history
| Date | Event | Price |
|---|---|---|
| 10/28/2025 | Sold | $430,000+0.7%$186/sqft |
Source:  CVRMLS #2515631 Report a problem CVRMLS #2515631 Report a problem | ||
| 9/22/2025 | Pending sale | $426,950$185/sqft |
Source: CVRMLS #2515631 Report a problem | ||
| 9/12/2025 | Listed for sale | $426,950$185/sqft |
Source: CVRMLS #2515631 Report a problem | ||
| 8/25/2025 | Pending sale | $426,950$185/sqft |
Source: CVRMLS #2515631 Report a problem | ||
| 7/25/2025 | Price change | $426,950-1.3%$185/sqft |
Source: CVRMLS #2515631 Report a problem | ||
| 7/16/2025 | Price change | $432,500-0.6%$187/sqft |
Source: CVRMLS #2515631 Report a problem | ||
| 6/12/2025 | Listed for sale | $434,950-0.4%$188/sqft |
Source: CVRMLS #2515631 Report a problem | ||
| 11/7/2023 | Sold | $436,855-1.8%$189/sqft |
Source: CVRMLS #2309153 Report a problem | ||
| 6/19/2023 | Pending sale | $444,855$192/sqft |
Source: CVRMLS #2309153 Report a problem | ||
| 6/8/2023 | Price change | $444,855+0.1%$192/sqft |
Source: CVRMLS #2309153 Report a problem | ||
| 5/19/2023 | Price change | $444,615+2.5%$192/sqft |
Source: CVRMLS #2309153 Report a problem | ||
| 4/20/2023 | Listed for sale | $433,970$188/sqft |
Source: CVRMLS #2309153 Report a problem | ||
Get a cash offer in 3 minutes
Find out how much your home could sell for in as little as 3 minutes with a no-obligation cash offer.
Estimated market value
$444,700
