Skip main navigation
Closed
  • $525,000

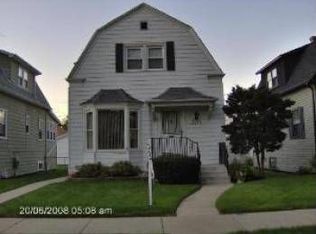
    7204 W Farwell Ave, Chicago, IL 60631

    4beds
    --sqft
    Single Family Residence
    Built in 1953
    5,070 Square Feet Lot
    $551,900 Zestimate®
    $--/sqft
    $3,040 Estimated rent

    Home value

    $551,900

    $497,000 - $613,000

    $3,040/mo

    Zestimate® history
    Loading
    Loading...

    Owner options

    List your home for rent

    $3,040/mo

    Rent Zestimate®

    Find your next renter with Zillow Rental Manager. Plus, with online applications, you can quickly screen prospective tenants – for free.

    Learn more

    $3,040/mo

    Rent Zestimate®

    Refinance and save

    $3,702/mo

    Est. payment

    Refinancing to a lower rate could help reduce your monthly payments and save thousands over the life of the loan.

    See today's rates

    $3,702/mo

    Est. payment

    Explore your selling options

    Work with a Zillow partner agent

    Leverage their expertise and Zillow's premium Showcase listings to get your home seen by more buyers.

    Get started

    List with your own agent

    Get your home in front of millions of buyers by listing it on Zillow.

    Learn how to do it

    Sell it yourself

    Take full control of how buyers see your home on Zillow by listing For Sale by Owner (FSBO).

    List your home

    What's special

    Classic brickworkTiled wet barFully fenced backyardEnclosed back porchLarge picture windowsFlexible floor planStylish updated eat-in kitchen
    Beautiful all-brick Cape Cod in the heart of Edison Park on an extra-large lot, offering a rare blend of charm, space, and thoughtful updates. Curb appeal shines with classic brickwork, newer front steps, entry walk, side path, landscaping, and a front bay window. Step into a spacious foyer with coat closet, leading to a sun-filled living room with hardwood floors and large picture windows. The formal dining room connects to a stylish, updated eat-in kitchen featuring granite countertops, 42" dark maple cabinets, tile flooring, stainless steel appliances, and generous table space. An enclosed back porch (excellent as a mud room or sunny office!) with built-in storage provides direct access to the yard. The flexible floor plan includes two bedrooms on the main level, two additional bedrooms upstairs (one currently used as a massive walk-in closet), and a full bathroom on each level-three in total. The finished walk-out lower level expands your living space with a tiled wet bar, large family/media room, and open 16x14 playroom with rubber mat flooring over tile-perfect for kids or a home gym. Outside, enjoy a fully fenced backyard with both green space (touch some grass!) AND an expansive concrete patio. The 2.5-car detached garage includes a party door, classically Chicago and perfect for fully enjoying your space with friends and family. Walk-out basement stairs were replaced with concrete steps, and a newer sump pump, ejector pump, and gutters give you confidence for years to come. Additional benefits include central air, beautiful hardwood floors throughout, built-in storage upstairs and in the porch, jetted tub, tiled walk-in shower, and newer washer/dryer. Built around 1953, this home sits in a prime location near Metra, shops, dining, parks, and easy Blue Line access. Tender loving care shows in every detail-don't miss this versatile and move-in-ready Edison Park gem.

    Zillow last checked:

    Listing updated:

    Listing courtesy of:

    Kevin Hinton 312-216-2422,

    Keller Williams ONEChicago,

    Ben Cline,

    Keller Williams ONEChicago

    Bought with:

    Daniel Ribando

    Baird & Warner

    Source: MRED as distributed by MLS GRID,MLS#: 12395002MLS Logo

    Facts & features

    Interior

    Bedrooms & bathrooms
    • Bedrooms: 4
    • Bathrooms: 3
    • Full bathrooms: 3
    Primary bedroom
    • Features: Flooring (Hardwood)
    • Level: Main
    • Area: 168 Square Feet
    • Dimensions: 14X12
    Bedroom 2
    • Features: Flooring (Hardwood)
    • Level: Main
    • Area: 132 Square Feet
    • Dimensions: 12X11
    Bedroom 3
    • Features: Flooring (Carpet)
    • Level: Second
    • Area: 144 Square Feet
    • Dimensions: 12X12
    Bedroom 4
    • Features: Flooring (Hardwood)
    • Level: Second
    • Area: 144 Square Feet
    • Dimensions: 12X12
    Bar entertainment
    • Features: Flooring (Ceramic Tile)
    • Level: Basement
    • Area: 110 Square Feet
    • Dimensions: 11X10
    Dining room
    • Features: Flooring (Hardwood)
    • Level: Main
    • Area: 144 Square Feet
    • Dimensions: 12X12
    Enclosed porch
    • Level: Main
    • Area: 88 Square Feet
    • Dimensions: 11X8
    Family room
    • Features: Flooring (Ceramic Tile)
    • Level: Basement
    • Area: 308 Square Feet
    • Dimensions: 28X11
    Kitchen
    • Features: Kitchen (Eating Area-Table Space, Granite Counters, Updated Kitchen), Flooring (Ceramic Tile)
    • Level: Main
    • Area: 144 Square Feet
    • Dimensions: 12X12
    Laundry
    • Level: Basement
    • Area: 70 Square Feet
    • Dimensions: 10X07
    Living room
    • Features: Flooring (Hardwood)
    • Level: Main
    • Area: 204 Square Feet
    • Dimensions: 17X12
    Play room
    • Features: Flooring (Other)
    • Level: Basement
    • Area: 224 Square Feet
    • Dimensions: 16X14
    Heating
    • Natural Gas
    Cooling
    • Central Air
    Appliances
    • Included: Range, Microwave, Dishwasher, Refrigerator, Washer, Dryer, Stainless Steel Appliance(s)
    • Laundry: Gas Dryer Hookup, In Unit
    Features
    • Wet Bar, 1st Floor Bedroom, 1st Floor Full Bath, Granite Counters, Separate Dining Room
    • Flooring: Hardwood, Carpet
    • Windows: Skylight(s), Drapes
    • Basement: Finished,Exterior Entry,Rec/Family Area,Storage Space,Full
    Interior area
    • Total structure area: 0

    Property

    Parking
    • Total spaces: 4
    • Parking features: Off Alley, On Site, Garage Owned, Detached, Garage
    • Garage spaces: 2
    Accessibility
    • Accessibility features: No Disability Access
    Features
    • Stories: 1
    • Patio & porch: Patio
    • Fencing: Fenced
    Lot
    • Size: 5,070 sqft
    • Dimensions: 39 X 130
    Details
    • Parcel number: 09362280300000
    • Special conditions: None

    Construction

    Type & style
    • Home type: SingleFamily
    • Property subtype: Single Family Residence
    Materials
    • Brick
    • Roof: Asphalt
    Condition
    • New construction: No
    • Year built: 1953

    Utilities & green energy

    • Sewer: Public Sewer
    • Water: Lake Michigan

    Community & neighborhood

    Location
    • Region: Chicago

    HOA & financial

    HOA
    • Services included: None

    Other

    Other facts
    • Listing terms: Conventional
    • Ownership: Fee Simple

    Price history

    DateEventPrice
    8/11/2025Sold$525,000
    Source: MRED as distributed by MLS GRID #12395002 Report a problem
    6/25/2025Contingent$525,000
    Source: MRED as distributed by MLS GRID #12395002 Report a problem
    6/18/2025Listed for sale$525,000+10.5%
    Source: MRED as distributed by MLS GRID #12395002 Report a problem
    6/23/2021Sold$475,000+43.9%
    Source: MRED as distributed by MLS GRID #11063885 Report a problem
    6/19/2012Sold$330,000+74.6%
    Source: Public Record Report a problem
    12/6/2011Sold$189,000-7.8%
    Source: Public Record Report a problem
    9/22/2011Listed for sale$205,000+67.6%
    Source: foreclosure.com Report a problem
    2/2/1994Sold$122,333
    Source: Public Record Report a problem

    Public tax history

    YearProperty taxesTax assessment
    2024-- $34,000 +9.7%
    2023$6,541 +2.6%$31,000
    2022$6,376 +2.3%$31,000
    2021$6,234 -2.4%$31,000 +8.1%
    2020$6,390 -0.2%$28,686 -10%
    2019$6,404 +1.7%$31,874
    2018$6,296 -3.3%$31,874 +5.4%
    2017$6,508 +7.5%$30,233
    2016$6,055 +9.3%$30,233
    2015$5,540 +13.8%$30,233 +15.2%
    2014$4,870 +2%$26,246
    2013$4,773 +12%$26,246
    2012$4,262 -7%$26,246 -16.9%
    2011$4,585 +5.4%$31,574
    2010$4,349 +8.8%$31,574
    2009$3,998 -8.8%$31,574 -15.3%
    2008$4,382 +36.8%$37,264
    2007$3,202 -0.8%$37,264
    2006$3,229 -10.5%$37,264 +26.8%
    2005$3,607 +3.1%$29,393
    2004$3,498 +4%$29,393
    2003$3,365 +1.1%$29,393 +44.5%
    2002$3,327 +4.9%$20,341
    2001$3,172 +1.3%$20,341
    2000$3,132 -0.3%$20,341 +11.1%
    1999$3,141 $18,303

    Find assessor info on the county website

    Neighborhood: Edison Park

    Nearby schools

    GreatSchools rating
    Schools provided by the listing agent
    • District: 299

    Source: MRED as distributed by MLS GRID. This data may not be complete. We recommend contacting the local school district to confirm school assignments for this home.

    Get a cash offer in 3 minutes
    Find out how much your home could sell for in as little as 3 minutes with a no-obligation cash offer.
    Estimated market value
    $551,900
    Get a cash offer in 3 minutes
    Find out how much your home could sell for in as little as 3 minutes with a no-obligation cash offer.
    Estimated market value
    $551,900