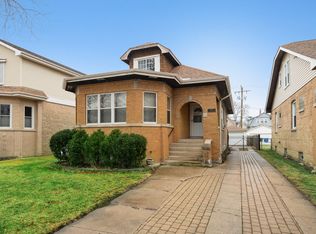
NEW PRICE for this Beautiful and Spacious 6 Bedroom/4 Bath home in Edison Park! An Open Layout welcomes you as you walk in and with so much space you would think you're in a different house. A recently rehabbed Tudor, this large home has a new 2nd Floor addition as well as a rear Main Level addition with all New Electrical and Plumbing Pipes as well as Heating Ducts. First Floor has hardwood floors throughout with a Bedroom/Office and a Full Bath, A huge Family Room just off of the Breakfast Area. The kitchen was designed as a main gathering space with Tall Shaker Cabinets, Stainless Steel Appliances and an Island over 12 Ft long with additional cabinetry and counterspace that were just added. Upstairs you will also find hardwood floors throughout, 4 more generous-sized Bedrooms and Laundry for convenience. The large Master Bedroom exudes Luxury with Walk-in Closet and En Suite Bathroom with Soaking Tub, Double Sink Vanity and a Separate Shower. The 3 other bedrooms are generously sized and share a hall bath. 2 Furnace & A/C Units Control 1st & 2nd Floor independently and Hardie Board Exterior Siding are on the New Addition. The Finished Basement has a Bedroom, a Full Bath an Exercise/Office Room and a Family Room. There's also a crawlspace storage area accessible from outside the house. Just added improvements include Drain Tiles, Sump Pump, Concrete Driveway that can fit 2 cars and Expanded Walkway, a Brick paver Patio that was built in a section of the grassy backyard for summer barbecue/entertaining and a privacy fence installed to complete the setting! All these in a sought after convenient location with great schools. Check out the 3D Tour & Don't miss this Incredible Offering!
Closed
Zillow last checked:
Listing updated:
Bought with:
Shay Hata
@properties Christie's International Real Estate
Source: MRED as distributed by MLS GRID,MLS#: 12165366
Price history
| Date | Event | Price |
|---|---|---|
| 10/30/2024 | Sold | $880,000+1.3%$232/sqft |
Source:  MRED as distributed by MLS GRID #12165366 Report a problem MRED as distributed by MLS GRID #12165366 Report a problem | ||
| 10/1/2024 | Contingent | $869,000$229/sqft |
Source: MRED as distributed by MLS GRID #12165366 Report a problem | ||
| 9/17/2024 | Listed for sale | $869,000-5.4%$229/sqft |
Source: MRED as distributed by MLS GRID #12165366 Report a problem | ||
| 9/7/2024 | Listing removed | $919,000$242/sqft |
Source: MRED as distributed by MLS GRID #12146198 Report a problem | ||
| 8/24/2024 | Listed for sale | $919,000-3.3%$242/sqft |
Source: MRED as distributed by MLS GRID #12146198 Report a problem | ||
| 8/24/2024 | Listing removed | -- |
Source: MRED as distributed by MLS GRID #12126284 Report a problem | ||
| 8/15/2024 | Listed for sale | $949,900+30.1%$250/sqft |
Source: MRED as distributed by MLS GRID #12126284 Report a problem | ||
| 4/18/2020 | Listing removed | $729,900$192/sqft |
Source: Homesmart Connect LLC #10660015 Report a problem | ||
| 4/18/2020 | Listed for sale | $729,900$192/sqft |
Source: Homesmart Connect LLC #10660015 Report a problem | ||
| 4/17/2020 | Sold | $729,900$192/sqft |
Source: MRED as distributed by MLS GRID #10660015 Report a problem | ||
| 3/10/2020 | Pending sale | $729,900$192/sqft |
Source: Homesmart Connect LLC #10660015 Report a problem | ||
| 3/8/2020 | Listed for sale | $729,900+139.3%$192/sqft |
Source: Homesmart Connect LLC #10660015 Report a problem | ||
| 6/13/2019 | Sold | $305,000-11.6%$80/sqft |
Source: Public Record Report a problem | ||
| 5/16/2019 | Pending sale | $344,900$91/sqft |
Source: Coldwell Banker Residential Brokerage - McMullen #10304214 Report a problem | ||
| 4/25/2019 | Price change | $344,900-7.8%$91/sqft |
Source: Coldwell Banker Residential Brokerage - McMullen #10304214 Report a problem | ||
| 3/11/2019 | Price change | $374,000-3.9%$98/sqft |
Source: Coldwell Banker Residential Brokerage - McMullen #10304214 Report a problem | ||
| 2/18/2019 | Price change | $389,000-2.5%$102/sqft |
Source: Coldwell Banker Residential Brokerage - McMullen #10304214 Report a problem | ||
| 1/16/2019 | Listed for sale | $399,000$105/sqft |
Source: Coldwell Banker Residential #10250260 Report a problem | ||

Get a cash offer in 3 minutes
Find out how much your home could sell for in as little as 3 minutes with a no-obligation cash offer.
Estimated market value
$955,200
