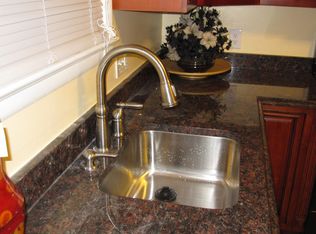
YOUR SEARCH IS OVER! This over-sized Split Foyer has it all. Three generous sized bedrooms on the upper level combined with the lower level 2 bedrooms ensures that there's a place for everyone. Need a fifth bedroom? Both lower level bedrooms have closets! All three bathrooms have been beautifully updated with all the desireable features. Rarely do you find a table space kitchen AND a separate dining room but, it's here! Gleaming hardwood floors throughout the upper level are sure to please. Stanless Steel appliances with gas cooking are sure to delight you as you prepare for guests or family. The open lower level boasts a wood-burning fireplace and a true wet bar. The over-sized laundry room can provide more than ample storage or needed freezer space. The lower level bathroom is convenient to the recreational area or the bedrooms. Exit through the laundry room to the private hot tub area. The tub and lighting along with the ability to have a TV mounted will provide the escape from a long day or just to enjoy the evening stars. The fully fenced yard and landscaping provide a park-like setting for your private enjoyment. Access the deck from the ground or from the kitchen and make your own retreat at home! An over-sized garage rounds out this wonderful home. Plenty of space for storage as well as that favorite vehicle. Solar panels allow for efficient use of electricity and comfort in this home. Did I mention that there's NO HOA? All of this can be yours, schedule your appointment today!
Sold for $460,000
$460,000
7205 Antock Pl, Upper Marlboro, MD 20772
5beds
2,344sqft
Single Family Residence
Built in 1976
10,129 Square Feet Lot
$501,300 Zestimate®
$196/sqft
$3,088 Estimated rent
Home value
$501,300
$476,000 - $526,000
$3,088/mo
Zestimate® history
Owner options
List your home for rent
$3,088/mo
Rent Zestimate®
Find your next renter with Zillow Rental Manager. Plus, with online applications, you can quickly screen prospective tenants – for free.
$3,088/mo
Rent Zestimate®
Refinance and save
$2,386/mo
Est. payment
Refinancing to a lower rate could help reduce your monthly payments and save thousands over the life of the loan.
$2,386/mo
Est. payment
Explore your selling options
Work with a Zillow partner agent
Leverage their expertise and Zillow's premium Showcase listings to get your home seen by more buyers.
Get startedList with your own agent
Get your home in front of millions of buyers by listing it on Zillow.
Learn how to do itSell it yourself
Take full control of how buyers see your home on Zillow by listing For Sale by Owner (FSBO).
List your homeWhat's special
Stanless steel appliancesSeparate dining roomTable space kitchenFully fenced yardGleaming hardwood floors throughout
Zillow last checked:
Listing updated:
Listed by:
Carol Strauss 301-717-4245,
Pioneer Realty, Inc.
Bought with:
Arnita Greene, 0225274416
Capital Structures Real Estate, LLC.
Source: Bright MLS,MLS#: MDPG2084218
Facts & features
Interior
Bedrooms & bathrooms
- Bedrooms: 5
- Bathrooms: 3
- Full bathrooms: 3
- Main level bathrooms: 2
- Main level bedrooms: 3
Rooms
- Room types: Living Room, Dining Room, Primary Bedroom, Bedroom 2, Bedroom 4, Bedroom 5, Kitchen, Foyer, Bedroom 1, Recreation Room, Utility Room, Bathroom 1, Bathroom 3, Primary Bathroom
Basement
- Area: 1000
Heating
- Forced Air, Natural Gas
Cooling
- Central Air, Electric
Appliances
- Included: Microwave, Dishwasher, Disposal, Exhaust Fan, Ice Maker, Oven/Range - Gas, Refrigerator, Washer, Stainless Steel Appliance(s), Dryer, Gas Water Heater
Features
- Ceiling Fan(s), Open Floorplan, Formal/Separate Dining Room, Kitchen - Table Space, Primary Bath(s), Soaking Tub, Bathroom - Stall Shower, Bathroom - Tub Shower, Bar
- Flooring: Carpet, Wood
- Basement: Walk-Out Access,Rear Entrance,Full,Finished,Heated,Improved,Interior Entry,Exterior Entry,Windows
- Number of fireplaces: 1
- Fireplace features: Screen, Wood Burning
Interior area
- Total structure area: 2,344
- Total interior livable area: 2,344 sqft
- Finished area above ground: 1,344
- Finished area below ground: 1,000
Property
Parking
- Total spaces: 4
- Parking features: Storage, Garage Faces Front, Garage Door Opener, Oversized, Attached, Driveway, On Street
- Attached garage spaces: 1
- Uncovered spaces: 3
Accessibility
- Accessibility features: None
Features
- Levels: Split Foyer,Two
- Stories: 2
- Exterior features: Lighting
- Pool features: None
- Has spa: Yes
- Spa features: Hot Tub
Lot
- Size: 10,129 Square Feet
Details
- Additional structures: Above Grade, Below Grade
- Parcel number: 17151779172
- Zoning: RR
- Special conditions: Standard
Construction
Type & style
- Home type: SingleFamily
- Property subtype: Single Family Residence
Materials
- Brick
- Foundation: Block, Brick/Mortar
Condition
- New construction: No
- Year built: 1976
Utilities & green energy
- Sewer: Public Sewer
- Water: Public
- Utilities for property: Natural Gas Available, Electricity Available, Water Available, Sewer Available, Fiber Optic
Community & HOA
Community
- Subdivision: Mellwood Hills
HOA
- Has HOA: No
Location
- Region: Upper Marlboro
Financial & listing details
- Price per square foot: $196/sqft
- Tax assessed value: $346,300
- Annual tax amount: $5,555
- Date on market: 7/11/2023
- Listing agreement: Exclusive Right To Sell
- Listing terms: Cash,Conventional,FHA,VA Loan
- Ownership: Fee Simple
Price history
| Date | Event | Price |
|---|---|---|
| 8/17/2023 | Sold | $460,000-3.2%$196/sqft |
Source:  Bright MLS #MDPG2084218 Report a problem Bright MLS #MDPG2084218 Report a problem | ||
| 8/15/2023 | Pending sale | $475,000$203/sqft |
Source: Bright MLS #MDPG2084218 Report a problem | ||
| 7/18/2023 | Contingent | $475,000$203/sqft |
Source: Bright MLS #MDPG2084218 Report a problem | ||
| 7/12/2023 | Listed for sale | $475,000+31.9%$203/sqft |
Source: Bright MLS #MDPG2084218 Report a problem | ||
| 12/30/2019 | Sold | $360,000+35.3%$154/sqft |
Source: Public Record Report a problem | ||
| 7/24/2009 | Listing removed | $266,000$113/sqft |
Source: CENTURY 21 AAA Realty, Ltd. #PG6906945 Report a problem | ||
| 7/17/2009 | Price change | $266,000-1.5%$113/sqft |
Source: CENTURY 21 AAA Realty, Ltd. #PG6906945 Report a problem | ||
| 7/3/2009 | Price change | $270,000-1.8%$115/sqft |
Source: CENTURY 21 AAA Realty, Ltd. #PG6906945 Report a problem | ||
| 5/16/2009 | Price change | $275,000-8%$117/sqft |
Source: CENTURY 21 AAA Realty, Ltd. #PG6906945 Report a problem | ||
| 5/1/2009 | Price change | $299,000-6.5%$128/sqft |
Source: CENTURY 21 AAA Realty, Ltd. #PG6906945 Report a problem | ||
| 2/5/2009 | Price change | $319,900-10.5%$136/sqft |
Source: CENTURY 21 AAA Realty, Ltd. #PG6906945 Report a problem | ||
| 12/11/2008 | Price change | $357,500-2.1%$153/sqft |
Source: CENTURY 21 AAA Realty, Ltd. #PG6906945 Report a problem | ||
| 11/16/2008 | Listed for sale | $365,000$156/sqft |
Source: CENTURY 21 AAA Realty, Ltd. #PG6906945 Report a problem | ||
Public tax history
| Year | Property taxes | Tax assessment |
|---|---|---|
| 2025 | $5,546 +44% | $346,300 |
| 2024 | $3,851 | $346,300 |
| 2023 | $3,851 -0.2% | $346,300 -0.2% |
| 2022 | $3,860 +4.6% | $347,100 +4.6% |
| 2021 | $3,689 +4.8% | $331,767 +4.8% |
| 2020 | $3,519 -16.2% | $316,433 +12% |
| 2019 | $4,199 | $282,567 |
| 2018 | $4,199 +7% | $282,567 +7% |
| 2017 | $3,924 +2.3% | $264,033 +7.5% |
| 2016 | $3,834 | $245,500 +0.2% |
| 2015 | $3,834 | $244,900 +0.2% |
| 2014 | $3,834 | $244,300 +0.2% |
| 2013 | -- | $243,700 |
| 2012 | -- | $243,700 |
| 2011 | -- | $243,700 -30.7% |
| 2010 | -- | $351,500 +5.6% |
| 2009 | -- | $332,990 +5.9% |
| 2008 | -- | $314,480 +6.3% |
| 2007 | -- | $295,970 +15.9% |
| 2006 | -- | $255,372 +18.9% |
| 2005 | -- | $214,776 +23.3% |
| 2004 | -- | $174,180 |
| 2003 | -- | $174,180 +5.2% |
| 2002 | -- | $165,532 +11.7% |
| 2001 | -- | $148,240 |
Find assessor info on the county website
Neighborhood: Rosaryville
Nearby homes
- $465,2005 bd3 ba1.2k sqft7207 Antock Pl, Upper Marlboro, MD 20772Off Market
- $457,100-- bd2 ba2.2k sqft7203 Antock Pl, Upper Marlboro, MD 20772Off Market
- $424,0003 bd2 ba2.5k sqft9801 Luke Ct, Upper Marlboro, MD 20772Off Market
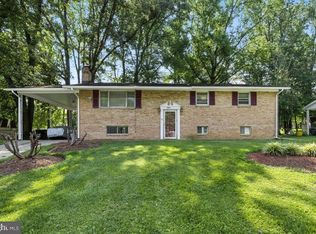
- $429,9004 bd3 ba1.2k sqft9803 Luke Ct, Upper Marlboro, MD 20772Sold
- $469,700-- bd2 ba1.9k sqft7109 Dower House Rd, Upper Marlboro, MD 20772Off Market
- $448,700-- bd3 ba1.3k sqft7206 Antock Pl, Upper Marlboro, MD 20772Off Market
- $436,6004 bd3 ba1.2k sqft7209 Antock Pl, Upper Marlboro, MD 20772Off Market
- $431,2005 bd3 ba1.3k sqft7208 Antock Pl, Upper Marlboro, MD 20772Off Market
Nearby schools
GreatSchools rating
- 4/10Melwood Elementary SchoolGrades: PK-5Distance: 0.3 mi
- 2/10James Madison Middle SchoolGrades: 6-8Distance: 0.4 mi
- 3/10Dr. Henry A. Wise Jr. High SchoolGrades: 9-12Distance: 3.7 mi
Schools provided by the listing agent
- District: Prince George's County Public Schools
Source: Bright MLS. This data may not be complete. We recommend contacting the local school district to confirm school assignments for this home.
Get a cash offer in 3 minutes
Find out how much your home could sell for in as little as 3 minutes with a no-obligation cash offer.
Estimated market value
$501,300
Get a cash offer in 3 minutes
Find out how much your home could sell for in as little as 3 minutes with a no-obligation cash offer.
Estimated market value
$501,300
Nearby cities
Nearby neighborhoods
Nearby zip codes
Other Upper Marlboro Topics
