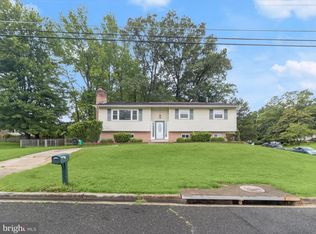
Charming 4-Bedroom Home in Upper Marlboro – NO HOA! $3,000 Lender credit and free appraisal, for eligible buyers is being offer by preferred lender. Welcome to your beautifully maintained home in the heart of Upper Marlboro — offering comfort, convenience, and NO HOA restrictions! This spacious 4-bedroom, 3 full bath residence is ideally located just minutes from Andrews Air Force Base, Washington, D.C., National Harbor, and a variety of shopping and dining destinations. Upstairs, you’ll find gleaming hardwood floors, a spacious family room, and a separate dining room — perfect for everyday living and entertaining. The kitchen features stainless steel appliances and offers a great layout for cooking and gathering. The fully finished basement has new flooring, has been freshly painted, and features a private fourth bedroom and full bath with a relaxing Jacuzzi tub — ideal for guests, in-laws, or your own private retreat. Enjoy peace of mind with major updates: the HVAC system and hot water heater are just 2 years old, & washer/dryer are 1 yr old. Step outside to a large deck — perfect for grilling, relaxing, or hosting gatherings. Whether you're commuting to the city or enjoying the local amenities, this home blends comfort, functionality, and an unbeatable location — all without the constraints of an HOA. Don’t miss your opportunity to own this Upper Marlboro gem — schedule your private tour today!
Sold for $429,900
$429,900
9803 Luke Ct, Upper Marlboro, MD 20772
4beds
1,294sqft
Single Family Residence
Built in 1968
10,799 Square Feet Lot
$430,400 Zestimate®
$332/sqft
$2,566 Estimated rent
Home value
$430,400
$387,000 - $478,000
$2,566/mo
Zestimate® history
Owner options
List your home for rent
$2,566/mo
Rent Zestimate®
Find your next renter with Zillow Rental Manager. Plus, with online applications, you can quickly screen prospective tenants – for free.
$2,566/mo
Rent Zestimate®
Refinance and save
$2,714/mo
Est. payment
Refinancing to a lower rate could help reduce your monthly payments and save thousands over the life of the loan.
$2,714/mo
Est. payment
Explore your selling options
Work with a Zillow partner agent
Leverage their expertise and Zillow's premium Showcase listings to get your home seen by more buyers.
Get startedList with your own agent
Get your home in front of millions of buyers by listing it on Zillow.
Learn how to do itSell it yourself
Take full control of how buyers see your home on Zillow by listing For Sale by Owner (FSBO).
List your homeWhat's special
New flooringPrivate fourth bedroomGleaming hardwood floorsStainless steel appliancesLarge deckSeparate dining roomSpacious family room
Zillow last checked:
Listing updated:
Listed by:
April Davis 240-299-4353,
Berkshire Hathaway HomeServices PenFed Realty
Bought with:
Lamine Ouattara, 607474
Fairfax Realty Premier
Source: Bright MLS,MLS#: MDPG2161290
Facts & features
Interior
Bedrooms & bathrooms
- Bedrooms: 4
- Bathrooms: 3
- Full bathrooms: 3
- Main level bathrooms: 2
- Main level bedrooms: 3
Basement
- Description: Percent Finished: 97.0
- Area: 0
Heating
- Central, Forced Air, Natural Gas
Cooling
- Central Air, Electric
Appliances
- Included: Microwave, Dishwasher, Dryer, Extra Refrigerator/Freezer, Oven/Range - Electric, Refrigerator, Ice Maker, Washer, Stainless Steel Appliance(s), Gas Water Heater
- Laundry: In Basement
Features
- Dining Area, Store/Office, Floor Plan - Traditional, Dry Wall
- Flooring: Hardwood, Wood
- Basement: Finished,Heated,Improved,Interior Entry
- Number of fireplaces: 1
- Fireplace features: Pellet Stove
Interior area
- Total structure area: 1,294
- Total interior livable area: 1,294 sqft
- Finished area above ground: 1,294
Property
Parking
- Total spaces: 4
- Parking features: Attached Carport, Driveway, On Street
- Carport spaces: 1
- Uncovered spaces: 3
Accessibility
- Accessibility features: None
Features
- Levels: Split Foyer,Two
- Stories: 2
- Patio & porch: Deck
- Pool features: None
- Has spa: Yes
- Spa features: Bath
Lot
- Size: 10,799 Square Feet
Details
- Additional structures: Above Grade
- Parcel number: 17151742634
- Zoning: RR
- Special conditions: Standard
Construction
Type & style
- Home type: SingleFamily
- Property subtype: Single Family Residence
Materials
- Brick
- Foundation: Permanent
- Roof: Shingle
Condition
- Very Good
- New construction: No
- Year built: 1968
Utilities & green energy
- Sewer: Public Sewer
- Water: Public
- Utilities for property: Fiber Optic
Community & HOA
Community
- Subdivision: Mellwood Hills
HOA
- Has HOA: No
Location
- Region: Upper Marlboro
Financial & listing details
- Price per square foot: $332/sqft
- Tax assessed value: $313,900
- Annual tax amount: $4,645
- Date on market: 7/29/2025
- Listing agreement: Exclusive Right To Sell
- Listing terms: Cash,Conventional,FHA,VA Loan
- Inclusions: All Applicances, Washer, Dryer, 2 Refrigerators In Basement
- Ownership: Fee Simple
Price history
| Date | Event | Price |
|---|---|---|
| 9/26/2025 | Sold | $429,900$332/sqft |
Source:  Bright MLS #MDPG2161290 Report a problem Bright MLS #MDPG2161290 Report a problem | ||
| 8/28/2025 | Contingent | $429,900$332/sqft |
Source: Bright MLS #MDPG2161290 Report a problem | ||
| 8/11/2025 | Price change | $429,900-4.3%$332/sqft |
Source: Bright MLS #MDPG2161290 Report a problem | ||
| 7/29/2025 | Listed for sale | $449,000-3.4%$347/sqft |
Source: Bright MLS #MDPG2161290 Report a problem | ||
| 7/27/2025 | Listing removed | $465,000$359/sqft |
Source: Bright MLS #MDPG2153816 Report a problem | ||
| 6/17/2025 | Listed for sale | $465,000$359/sqft |
Source: Bright MLS #MDPG2153816 Report a problem | ||
Public tax history
| Year | Property taxes | Tax assessment |
|---|---|---|
| 2025 | $5,064 +45.7% | $313,900 +0.4% |
| 2024 | $3,476 +0.4% | $312,600 +0.4% |
| 2023 | $3,462 +0.4% | $311,300 +0.4% |
| 2022 | $3,447 +4.4% | $310,000 +4.4% |
| 2021 | $3,303 +4.6% | $297,000 +4.6% |
| 2020 | $3,158 -16.8% | $284,000 +11.1% |
| 2019 | $3,798 | $255,567 |
| 2018 | $3,798 +6.4% | $255,567 +6.4% |
| 2017 | $3,568 +17% | $240,133 +6.9% |
| 2016 | $3,050 | $224,700 |
| 2015 | $3,050 | $224,700 |
| 2014 | $3,050 | $224,700 0% |
| 2013 | -- | $224,800 |
| 2012 | -- | $224,800 |
| 2011 | -- | $224,800 -29.4% |
| 2010 | -- | $318,500 +5.7% |
| 2009 | -- | $301,190 +6.1% |
| 2008 | -- | $283,880 +6.5% |
| 2007 | -- | $266,570 +15.7% |
| 2006 | -- | $230,422 +18.6% |
| 2005 | -- | $194,276 +22.9% |
| 2004 | -- | $158,130 |
| 2003 | -- | $158,130 +5.4% |
| 2002 | -- | $150,076 +12% |
| 2001 | -- | $133,970 |
Find assessor info on the county website
Neighborhood: Rosaryville
Nearby homes
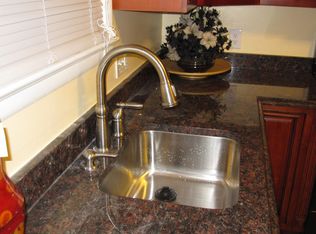
- $332,5003 bd3 ba1.1k sqft7107 Dower House Rd, Upper Marlboro, MD 20772Sold
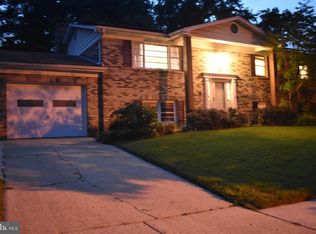
- $426,5003 bd2 ba2.5k sqft9801 Luke Ct, Upper Marlboro, MD 20772Off Market
- $457,100-- bd2 ba2.2k sqft7203 Antock Pl, Upper Marlboro, MD 20772Off Market
- $460,0005 bd3 ba2.3k sqft7205 Antock Pl, Upper Marlboro, MD 20772Sold
- $407,900-- bd3 ba1.2k sqft9804 Luke Ct, Upper Marlboro, MD 20772Off Market
- $400,2003 bd3 ba1.2k sqft9806 Luke Ct, Upper Marlboro, MD 20772Off Market
- $469,700-- bd2 ba1.9k sqft7109 Dower House Rd, Upper Marlboro, MD 20772Off Market
- $465,2005 bd3 ba1.2k sqft7207 Antock Pl, Upper Marlboro, MD 20772Off Market
Nearby schools
GreatSchools rating
- 4/10Melwood Elementary SchoolGrades: PK-5Distance: 0.2 mi
- 2/10James Madison Middle SchoolGrades: 6-8Distance: 0.4 mi
- 3/10Dr. Henry A. Wise Jr. High SchoolGrades: 9-12Distance: 3.7 mi
Schools provided by the listing agent
- District: Prince George's County Public Schools
Source: Bright MLS. This data may not be complete. We recommend contacting the local school district to confirm school assignments for this home.
Get a cash offer in 3 minutes
Find out how much your home could sell for in as little as 3 minutes with a no-obligation cash offer.
Estimated market value
$430,400
Get a cash offer in 3 minutes
Find out how much your home could sell for in as little as 3 minutes with a no-obligation cash offer.
Estimated market value
$430,400
Nearby cities
Nearby neighborhoods
Nearby zip codes
Other Upper Marlboro Topics
