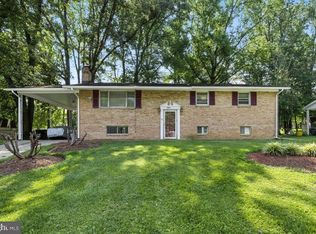
Absolutely stunning and extensively renovated from top to bottom! This spacious 4-bedroom, 3-full-bath home combines a bright, open floor plan with beautifully updated interiors and major NEW exterior and mechanical systes. Step inside to gleaming hardwood floors and a light-filled main level designed for both everyday living and entertaining. The spacious living room features a wood-burning fireplace and flows seamlessly into the dining area and beautifully renovated kitchen, complete with 42" cabinetry, quartz countertops, stainless steel appliances and plenty of counter and storage space. The dining room opens directly to the large rear deck overlooking the private backyard—perfect for outdoor dining, entertaining or simply relaxing. The main level features a generously sized primary suite with a beautifully updated en-suite bath, along with two additional spacious bedrooms and a renovated hall bath. The expansive walkout lower level provides an impressive amount of additional living space and features brand-new flooring throughout, a second wood-burning fireplace, an oversized recreation/family room, a large fourth bedroom, an updated third full bath, dedicated laundry area and abundant storage. With its walkout access and flexible layout, the lower level offers plenty of possibilities for guests, extended family, a home office, gym, playroom or additional entertaining space. And the improvements go well beyond the interior. Major recent upgrades include a BRAND-NEW architectural-shingle roof, BRAND-NEW vinyl siding, BRAND-NEW gutters and downspouts, and a BRAND-NEW HVAC system with warranty—providing peace of mind for years to come. Situated on a large corner lot of approximately one-quarter acre, the property also offers a spacious backyard, large storage shed, driveway parking and a generous rear deck surrounded by mature trees. Located in the sought-after Mellwood Hills community with convenient access to Route 4/Pennsylvania Avenue, the Capital Beltway and surrounding employment, shopping and recreation. Nearby Mellwood Hills Park offers approximately 70 acres of recreational amenities including athletic fields, basketball and tennis courts, playgrounds and trail access. Beautifully renovated, surprisingly spacious and truly move-in ready - this home offers the finishes buyers want today along with the major system upgrades they don't want to worry about tomorrow. Move in and enjoy!
Accepting backups
Price increase: $18.1K (8/26)
$458,000
7107 Dower House Rd, Upper Marlboro, MD 20772
4beds
2,138sqft
Single Family Residence
Built in 1966
10,454 Square Feet Lot
$460,400 Zestimate®
$214/sqft
$-- HOA
What's special
Wood-burning fireplaceSecond wood-burning fireplacePrivate backyardRenovated hall bathBeautifully renovatedBeautifully renovated kitchenBeautifully updated en-suite bath
- 67 days
- 92
- 0
Zillow last checked:
Listing updated:
Listed by:
Alex Goumilevski 240-401-9142,
RE/MAX Realty Services 301-652-0400
Source: Bright MLS,MLS#: MDPG2215876
Facts & features
Interior
Bedrooms & bathrooms
- Bedrooms: 4
- Bathrooms: 3
- Full bathrooms: 3
- Main level bathrooms: 2
- Main level bedrooms: 3
Basement
- Area: 1000
Heating
- Forced Air, Natural Gas
Cooling
- Central Air, Electric
Appliances
- Included: Dishwasher, Disposal, Dryer, Oven/Range - Electric, Refrigerator, Stainless Steel Appliance(s), Range Hood, Washer, Water Heater, Gas Water Heater
- Laundry: Has Laundry, Dryer In Unit, Washer In Unit, Lower Level
Features
- Breakfast Area, Dining Area, Entry Level Bedroom, Open Floorplan, Formal/Separate Dining Room, Kitchen - Table Space, Primary Bath(s), Recessed Lighting, Upgraded Countertops, Dry Wall
- Flooring: Hardwood, Luxury Vinyl, Wood
- Windows: Vinyl Clad, Double Pane Windows, Double Hung
- Basement: Partial,Finished,Heated,Improved,Interior Entry,Exterior Entry,Side Entrance,Walk-Out Access,Windows
- Number of fireplaces: 2
- Fireplace features: Wood Burning, Mantel(s), Brick
Interior area
- Total structure area: 2,138
- Total interior livable area: 2,138 sqft
- Finished area above ground: 1,138
- Finished area below ground: 1,000
Video & virtual tour
Property
Parking
- Total spaces: 2
- Parking features: Concrete, Driveway
- Uncovered spaces: 2
Accessibility
- Accessibility features: Accessible Entrance, Other
Features
- Levels: Split Foyer,Two
- Stories: 2
- Patio & porch: Deck
- Pool features: None
Lot
- Size: 10,454 Square Feet
Details
- Additional structures: Above Grade, Below Grade
- Parcel number: 17151740638
- Zoning: RR
- Special conditions: Standard
Construction
Type & style
- Home type: SingleFamily
- Property subtype: Single Family Residence
Materials
- Frame, Vinyl Siding
- Foundation: Block, Permanent
- Roof: Architectural Shingle
Condition
- Excellent
- New construction: No
- Year built: 1966
- Major remodel year: 2026
Utilities & green energy
- Sewer: Public Sewer
- Water: Public
- Utilities for property: Water Available, Sewer Available, Natural Gas Available, Electricity Available, Phone Available, Fiber Optic
Community & HOA
Community
- Security: Main Entrance Lock, Smoke Detector(s)
- Subdivision: Mellwood Hills
HOA
- Has HOA: No
Location
- Region: Upper Marlboro
Financial & listing details
- Price per square foot: $214/sqft
- Tax assessed value: $372,500
- Annual tax amount: $5,495
- Date on market: 8/20/2026
- Listing agreement: Exclusive Right To Sell
- Listing terms: Cash,Conventional,FHA,VA Loan,Bank Portfolio,Other
- Ownership: Fee Simple
Estimated market value
$460,400
$437,000 - $483,000
$3,526/mo
Price history
| Date | Event | Price |
|---|---|---|
| 10/23/2026 | Listed for sale | $458,000$214/sqft |
Source:  Bright MLS #MDPG2215876 Report a problem Bright MLS #MDPG2215876 Report a problem | ||
| 8/26/2026 | Contingent | $458,000+4.1%$214/sqft |
Source: Bright MLS #MDPG2215876 Report a problem | ||
| 8/20/2026 | Listed for sale | $439,900+32.3%$206/sqft |
Source: Bright MLS #MDPG2215876 Report a problem | ||
| 11/21/2025 | Sold | $332,500-2.2%$156/sqft |
Source: Bright MLS #MDPG2137454 Report a problem | ||
| 11/4/2025 | Pending sale | $340,000$159/sqft |
Source:  Long & Foster Broker Feed #MDPG2137454 Report a problem Long & Foster Broker Feed #MDPG2137454 Report a problem | ||
| 10/10/2025 | Price change | $340,000-8.1%$159/sqft |
Source: Long & Foster Broker Feed #MDPG2137454 Report a problem | ||
| 8/9/2025 | Price change | $370,000-2.6%$173/sqft |
Source: Long & Foster Broker Feed #MDPG2137454 Report a problem | ||
| 6/12/2025 | Price change | $380,000-2.6%$178/sqft |
Source: Long & Foster Broker Feed #MDPG2137454 Report a problem | ||
| 4/17/2025 | Price change | $390,000-3.7%$182/sqft |
Source: Long & Foster Broker Feed #MDPG2137454 Report a problem | ||
| 3/3/2025 | Listed for sale | $405,000-3.6%$189/sqft |
Source: Long & Foster Broker Feed #MDPG2137454 Report a problem | ||
| 2/19/2025 | Listing removed | $420,000$196/sqft |
Source: Long & Foster Broker Feed #MDPG2137454 Report a problem | ||
| 1/8/2025 | Listed for sale | $420,000+31.1%$196/sqft |
Source: Long & Foster Broker Feed #MDPG2137454 Report a problem | ||
| 12/10/2024 | Sold | $320,250-1.5%$150/sqft |
Source: Public Record Report a problem | ||
| 8/21/2024 | Listing removed | -- |
Source: Bright MLS #MDPG2115130 Report a problem | ||
| 6/13/2024 | Pending sale | $325,000$152/sqft |
Source: Bright MLS #MDPG2115130 Report a problem | ||
| 6/11/2024 | Listing removed | -- |
Source: Bright MLS #MDPG2115130 Report a problem | ||
| 6/4/2024 | Listed for sale | $325,000+8.4%$152/sqft |
Source: Bright MLS #MDPG2115130 Report a problem | ||
| 4/8/2024 | Listing removed | -- |
Source: Bright MLS #MDPG2063104 Report a problem | ||
| 12/19/2023 | Pending sale | $299,900$140/sqft |
Source: Bright MLS #MDPG2063104 Report a problem | ||
| 12/1/2023 | Listed for sale | $299,900$140/sqft |
Source: Bright MLS #MDPG2063104 Report a problem | ||
| 9/28/2023 | Listing removed | -- |
Source: Bright MLS #MDPG2063104 Report a problem | ||
| 6/1/2023 | Pending sale | $299,900$140/sqft |
Source: Bright MLS #MDPG2063104 Report a problem | ||
| 5/20/2023 | Listing removed | $299,900$140/sqft |
Source: Bright MLS #MDPG2063104 Report a problem | ||
| 5/19/2023 | Price change | $299,900-18.5%$140/sqft |
Source: Bright MLS #MDPG2063104 Report a problem | ||
| 1/26/2023 | Pending sale | $368,000$172/sqft |
Source: Bright MLS #MDPG2063104 Report a problem | ||
| 11/13/2022 | Listed for sale | $368,000+16.8%$172/sqft |
Source: Bright MLS #MDPG2063104 Report a problem | ||
| 10/4/2022 | Listing removed | $315,000+129.9%$147/sqft |
Source: Bright MLS #MDPG2037934 Report a problem | ||
| 6/30/1994 | Sold | $137,000$64/sqft |
Source: Public Record Report a problem | ||
Public tax history
| Year | Property taxes | Tax assessment |
|---|---|---|
| 2026 | $5,895 | $372,500 +0.7% |
| 2025 | $5,895 +59.7% | $369,800 +11.4% |
| 2024 | $3,690 +12.9% | $331,867 +12.9% |
| 2023 | $3,269 +14.8% | $293,933 +14.8% |
| 2022 | $2,847 +0.3% | $256,000 +0.3% |
| 2021 | $2,837 +0.3% | $255,133 +0.3% |
| 2020 | $2,827 -20.7% | $254,267 +6% |
| 2019 | $3,565 | $239,933 |
| 2018 | $3,565 +5.9% | $239,933 +5.9% |
| 2017 | $3,365 +13% | $226,467 +6.3% |
| 2016 | $2,978 | $213,000 |
| 2015 | $2,978 | $213,000 |
| 2014 | $2,978 | $213,000 -1.1% |
| 2013 | -- | $215,300 |
| 2012 | -- | $215,300 |
| 2011 | -- | $215,300 -29.2% |
| 2010 | -- | $304,110 +7.8% |
| 2009 | -- | $282,090 +8.5% |
| 2008 | -- | $260,070 +9.3% |
| 2007 | -- | $238,050 +15.9% |
| 2006 | -- | $205,346 +18.9% |
| 2005 | -- | $172,643 +23.4% |
| 2004 | -- | $139,940 |
| 2003 | -- | $139,940 +1.6% |
| 2002 | -- | $137,782 +3.2% |
| 2001 | -- | $133,470 |
Find assessor info on the county website
Monthly payment
Est. payment
Payment breakdown
Explore the cost of this home by adjusting the details. Changes won't be saved.Climate risks
Neighborhood: Rosaryville
Nearby schools
Schools provided by the listing agent
- District: Prince George's County Public Schools
Source: Bright MLS. This data may not be complete. We recommend contacting the local school district to confirm school assignments for this home.
Similar homes
- $449,9903 bd3 ba1.1k sqft4801 Woodford Ln, Upper Marlboro, MD 20772For Sale

 MLS ID #MDPG2205704, Mr. Jonathan S Lahey, EXP Realty, LLC. Bright MLS
 - $424,9004 bd2 ba2.2k sqft3511 Pinevale Ave, District Heights, MD 20747For Sale
 MLS ID #MDPG2221480, Will Oakley, Real Broker, LLC. Bright MLS
 - $459,0005 bd3 ba2.2k sqft5609 San Juan Dr, Clinton, MD 20735For Sale
 MLS ID #MDPG2212370, Noemy Conaway, Samson Properties. Bright MLS
 - $399,9003 bd3 ba1.8k sqft9607 Muirfield Dr, Upper Marlboro, MD 20772For Sale
 MLS ID #MDPG2205986, Hazel Shakur, Redfin Corp. Bright MLS
 - $419,9004 bd2 ba2.1k sqft9011 Spring Acres Rd, Clinton, MD 20735For SaleMLS ID #MDPG2220762, Angela Chichester, Amber & Company Real Estate. Bright MLS
- $459,0004 bd2 ba2.4k sqft5509 Henderson Way, Suitland, MD 20746For SaleMLS ID #MDPG2216340, Iremia Ruth Ocsa- Mamani, Samson Properties. Bright MLS
- $435,0004 bd2 ba1.7k sqft8200 Reppy Ln, Fort Washington, MD 20744For SaleMLS ID #MDPG2221740, Kayli Michels, KW Metro Center. Bright MLS
- $429,9004 bd3 ba1.3k sqft(Undisclosed Address), Temple Hills, MD 20748For SaleMLS ID #MDPG2214608, Pamela Ball, Samson Properties. Bright MLS
- $444,0005 bd2 ba2.5k sqft6802 Bock Rd, Fort Washington, MD 20744For SaleMLS ID #MDPG2221918, Alexander Diaz, Weichert, REALTORS. Bright MLS
- $550,0004 bd3 ba2.4k sqft10810 White House Rd, Upper Marlboro, MD 20774For SaleMLS ID #MDPG2213922, Bill Jackson, RLAH @properties. Bright MLS
- $499,0004 bd3 ba1.4k sqft8509 Schultz Rd, Clinton, MD 20735For SaleMLS ID #MDPG2219430, ERICK VELASQUEZ, Samson Properties. Bright MLS
- $515,0004 bd3 ba2.2k sqft8510 Schultz Rd, Clinton, MD 20735For SaleMLS ID #MDPG2216384, Lauren Thomas, Compass. Bright MLS
- $479,9003 bd3 ba1.9k sqft9937 Franklin St, Lanham, MD 20706For SaleMLS ID #MDPG2219342, Debbie Castillo, Northgate Realty, LLC. Bright MLS
- $469,9004 bd3 ba2.2k sqft14117 Beverly Dr, Hughesville, MD 20637For SaleMLS ID #MDCH2058346, Bonnie O'Donnell, RE/MAX One. Bright MLS
- $595,0004 bd2 ba2k sqft9600 Cedarhollow Ln, Upper Marlboro, MD 20774For SaleMLS ID #MDPG2220878, Arshia Kia, EXP Realty, LLC. Bright MLS
- $510,0004 bd3 ba2.2k sqft12607 Princeleigh St, Upper Marlboro, MD 20774For SaleMLS ID #MDPG2213572, Theresa Shoptaw, CENTURY 21 New Millennium. Bright MLS
- $445,9005 bd2 ba1.7k sqft2406 Timbercrest Dr, District Heights, MD 20747For SaleMLS ID #MDPG2211792, Alexander Lee, Cummings & Co. Realtors. Bright MLS
- $498,9995 bd3 ba2.2k sqft6000 Brooke Jane Dr, Clinton, MD 20735For SaleMLS ID #MDPG2219660, Dalila Zamorano, Samson Properties. Bright MLS
- $519,9004 bd3 ba2.2k sqft108 Dauntly St, Upper Marlboro, MD 20774For SaleMLS ID #MDPG2203388, John Casey, Taylor Properties. Bright MLS
- $455,0004 bd3 ba1.2k sqft3527 Everest Dr, Temple Hills, MD 20748For SaleMLS ID #MDPG2208402, Stanita Scott, HomeSmart. Bright MLS
