Skip main navigation
Sold for $547,000
  • $547,000

    7205 Barry Ln, Elkridge, MD 21075

    3beds
    2,276sqft
    Townhouse
    Built in 2017
    1,040 Square Feet Lot
    $551,800 Zestimate®
    $240/sqft
    $3,443 Estimated rent

    Home value

    $551,800

    $519,000 - $585,000

    $3,443/mo

    Zestimate® history
    Loading
    Loading...

    Owner options

    List your home for rent

    $3,443/mo

    Rent Zestimate®

    Find your next renter with Zillow Rental Manager. Plus, with online applications, you can quickly screen prospective tenants – for free.

    Learn more

    $3,443/mo

    Rent Zestimate®

    Refinance and save

    $3,563/mo

    Est. payment

    Refinancing to a lower rate could help reduce your monthly payments and save thousands over the life of the loan.

    See today's rates

    $3,563/mo

    Est. payment

    Explore your selling options

    Work with a Zillow partner agent

    Leverage their expertise and Zillow's premium Showcase listings to get your home seen by more buyers.

    Get started

    List with your own agent

    Get your home in front of millions of buyers by listing it on Zillow.

    Learn how to do it

    Sell it yourself

    Take full control of how buyers see your home on Zillow by listing For Sale by Owner (FSBO).

    List your home

    What's special

    Walk in closetSpacious loftPrivate water closetOpen concept main levelBeautifully tiled showerDual sink vanityPowder room
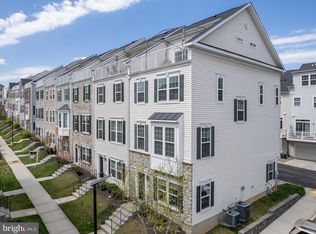
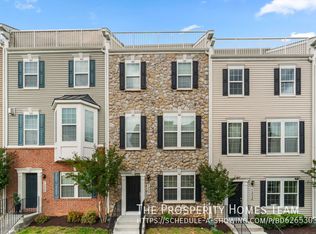
    Location, Location, Location! Welcome to 7205 Barry Lane, a beautifully appointed Kenyon interior townhome by Richmond American Homes, offering style, space, and convenience in the heart of Elkridge Crossing. With almost 2,300 finished square feet, this home delivers the perfect blend of thoughtful design and everyday comfort. The walkout entry level welcomes you with a spacious lounge/recreation room, ideal for movie nights, a home gym, or a private office, with direct access to the two car garage. Upstairs, the open concept main level is filled with natural light and enhanced by hardwood floors, crown molding, and a layout designed for effortless living and entertaining. The living room is perfectly positioned for easy conversation while meals come together in the kitchen with the sunlit dining area. The sliding glass doors open to the balcony creating a seamless indoor outdoor flow. The eat in kitchen is both elegant and functional, featuring granite countertops, stainless steel appliances, pendant lighting, 42 inch cabinetry, a pantry, custom tile backsplash, and a large island with breakfast bar seating, perfect for casual meals or hosting friends. A conveniently located powder room completes this level. The upper level offers three comfortable bedrooms and two full baths, including a relaxing primary suite with a walk in closet and a spa inspired bathroom showcasing a dual sink vanity, a beautifully tiled shower, and a private water closet. The top level adds even more versatility with a spacious loft, powder room, laundry closet, and access to an expansive rooftop deck, your private retreat for morning coffee, evening gatherings, or quiet nights under the stars. All of this is set just minutes from Patapsco Valley State Park, Rockburn Branch Park, Troy Park, shopping, dining, entertainment, and major commuter routes, making daily life and commuting a breeze. This home is priced to sell and ready for its next owner. Come for the tour and leave with the keys.

    Zillow last checked:

    Listing updated:

    Listed by:

    Cleaveland Smith 301-646-8283,

    Compass,

    Co-Listing Agent: Darin Eugene Pryer 443-400-6560,

    Compass

    Bought with:

    Stacey Stracke, 595920

    Douglas Realty, LLC

    Source: Bright MLS,MLS#: MDHW2064296MLS Logo

    Facts & features

    Interior

    Bedrooms & bathrooms
    • Bedrooms: 3
    • Bathrooms: 4
    • Full bathrooms: 2
    • 1/2 bathrooms: 2
    • Main level bathrooms: 1
    Primary bedroom
    • Level: Upper
    Bedroom 2
    • Level: Upper
    Bedroom 3
    • Level: Upper
    Primary bathroom
    • Level: Upper
    Bathroom 1
    • Level: Main
    Bathroom 2
    • Level: Lower
    Dining room
    • Level: Main
    Family room
    • Level: Main
    Game room
    • Level: Lower
    Kitchen
    • Level: Main
    Laundry
    • Level: Upper
    Recreation room
    • Level: Lower
    Storage room
    • Level: Lower
    Heating
    • Forced Air, Natural Gas
    Cooling
    • Other, Electric
    Appliances
    • Included: Electric Water Heater
    • Laundry: Laundry Room
    Features
    • Basement: Full,Connecting Stairway,Finished,Garage Access,Improved,Rear Entrance,Walk-Out Access
    • Has fireplace: No
    Interior area
    • Total structure area: 2,276
    • Total interior livable area: 2,276 sqft
    • Finished area above ground: 2,276
    • Finished area below ground: 0

    Property

    Parking
    • Total spaces: 4
    • Parking features: Garage Faces Rear, Garage Door Opener, Inside Entrance, Storage, Attached, Parking Lot, Driveway
    • Attached garage spaces: 2
    • Uncovered spaces: 2
    Accessibility
    • Accessibility features: Accessible Hallway(s), Accessible Doors, 2+ Access Exits, Doors - Swing In
    Features
    • Levels: Two and One Half
    • Stories: 2
    • Pool features: None
    Lot
    • Size: 1,040 sqft
    Details
    • Additional structures: Above Grade, Below Grade
    • Parcel number: 1401597517
    • Zoning: R
    • Zoning description: Residential
    • Special conditions: Standard

    Construction

    Type & style
    • Home type: Townhouse
    • Architectural style: A-Frame
    • Property subtype: Townhouse
    Materials
    • Brick, Rock, Vinyl Siding, Concrete
    • Foundation: Concrete Perimeter, Brick/Mortar, Stone
    Condition
    • New construction: No
    • Year built: 2017

    Utilities & green energy

    • Sewer: Public Septic
    • Water: Public

    Community & neighborhood

    Location
    • Region: Elkridge
    • Subdivision: Elkridge Crossing

    HOA & financial

    HOA
    • Has HOA: Yes
    • HOA fee: $135 monthly

    Other

    Other facts
    • Listing agreement: Exclusive Right To Sell
    • Ownership: Fee Simple

    Price history

    DateEventPrice
    3/9/2026Sold$547,000+0.4%$240/sqft
    Source: Bright MLS #MDHW2064296 Report a problem
    2/18/2026Pending sale$544,900$239/sqft
    Source: Bright MLS #MDHW2064296 Report a problem
    2/5/2026Listed for sale$544,900+27.3%$239/sqft
    Source: Bright MLS #MDHW2064296 Report a problem
    2/3/2017Sold$427,997$188/sqft
    Source: Public Record Report a problem

    Public tax history

    YearProperty taxesTax assessment
    2025-- $466,767 +3.8%
    2024$5,064 +3.9%$449,733 +3.9%
    2023$4,872 +1.9%$432,700
    2022$4,781 +2%$432,700 +3.9%
    2021$4,689 +2%$416,433 +2%
    2020$4,597 +2.1%$408,300
    2019$4,504 -5.4%$408,300 +4.3%
    2018$4,762 +219.7%$391,633 +360.7%
    2017$1,490 $85,000
    2016-- $85,000
    2015-- $85,000

    Find assessor info on the county website

    Neighborhood: 21075

    Nearby schools

    GreatSchools rating
    Schools provided by the listing agent
    • District: Howard County Public Schools

    Source: Bright MLS. This data may not be complete. We recommend contacting the local school district to confirm school assignments for this home.

    Get a cash offer in 3 minutes
    Find out how much your home could sell for in as little as 3 minutes with a no-obligation cash offer.
    Estimated market value
    $551,800
    Get a cash offer in 3 minutes
    Find out how much your home could sell for in as little as 3 minutes with a no-obligation cash offer.
    Estimated market value
    $551,800