Skip main navigation
Sold for $525,000
  • $525,000

    7209 Barry Ln, Elkridge, MD 21075

    3beds
    2,288sqft
    Townhouse
    Built in 2017
    1,040 Square Feet Lot
    $536,200 Zestimate®
    $229/sqft
    $3,400 Estimated rent

    Home value

    $536,200

    $504,000 - $574,000

    $3,400/mo

    Zestimate® history
    Loading
    Loading...

    Owner options

    List your home for rent

    $3,400/mo

    Rent Zestimate®

    Find your next renter with Zillow Rental Manager. Plus, with online applications, you can quickly screen prospective tenants – for free.

    Learn more

    $3,400/mo

    Rent Zestimate®

    Refinance and save

    $3,410/mo

    Est. payment

    Refinancing to a lower rate could help reduce your monthly payments and save thousands over the life of the loan.

    See today's rates

    $3,410/mo

    Est. payment

    Explore your selling options

    Work with a Zillow partner agent

    Leverage their expertise and Zillow's premium Showcase listings to get your home seen by more buyers.

    Get started

    List with your own agent

    Get your home in front of millions of buyers by listing it on Zillow.

    Learn how to do it

    Sell it yourself

    Take full control of how buyers see your home on Zillow by listing For Sale by Owner (FSBO).

    List your home

    What's special

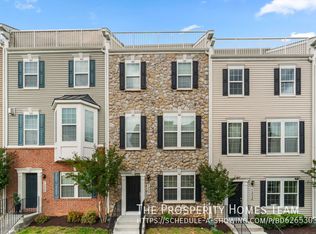
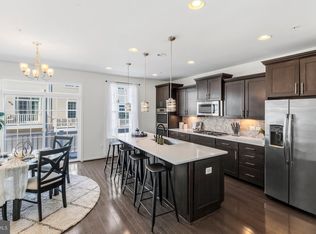
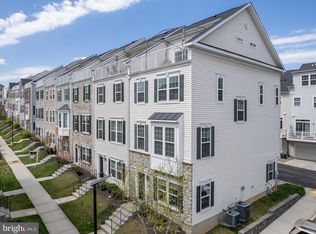
    Beautifully maintained by the original owner, this brick-accented townhouse offering 2,288 square feet, 3 bedrooms, 2 full baths, 2 half baths, and a 2-car garage is located in desirable Elkridge Crossing with amenities that include tot lots and playgrounds. In 2024, the home underwent extensive renovations, including updates to the kitchen, all bathrooms, windows, HVAC system, water heater, laundry area, appliances, and garage, offering modern comfort and peace of mind. The roof was replaced in 2017. The fully finished entry level welcomes you with a spacious foyer that flows into a comfortable family room with direct access to the garage. Upstairs, hardwood floors span the open-concept main level. The bright living room features bay windows and a sleek floating gas fireplace. The adjoining dining room opens to a private balcony, and the eat-in kitchen offers an island with breakfast bar seating, granite countertops, stainless steel appliances, ample cabinetry, stylish pendant lighting, and a pantry. A convenient powder room completes this level. The upper level includes two bedrooms and two full bathrooms, including a generous primary suite with a walk-in closet outfitted with a custom system. The en suite bath is beautifully updated with modern lighting, a double vanity, penny tile accents, a jetted soaking tub, and a separate shower with a built-in bench. The freshly painted secondary bedroom also includes a spacious walk-in closet. The top floor offers a versatile loft area with access to a spacious rooftop deck, a third bedroom, a third full bathroom, and a laundry area.

    Zillow last checked:

    Listing updated:

    Listed by:

    Bob Lucido 410-465-6900,

    Keller Williams Lucido Agency,

    Listing Team: Keller Williams Lucido Agency, Co-Listing Agent: Tracy J. Lucido 410-802-2567,

    Keller Williams Lucido Agency

    Bought with:

    Rob Carter, 0653933

    Douglas Realty, LLC

    Source: Bright MLS,MLS#: MDHW2051766MLS Logo

    Facts & features

    Interior

    Bedrooms & bathrooms
    • Bedrooms: 3
    • Bathrooms: 4
    • Full bathrooms: 2
    • 1/2 bathrooms: 2
    • Main level bathrooms: 1
    Primary bedroom
    • Features: Flooring - Carpet
    • Level: Upper
    • Area: 169 Square Feet
    • Dimensions: 13 x 13
    Bedroom 2
    • Features: Flooring - Carpet
    • Level: Upper
    • Area: 156 Square Feet
    • Dimensions: 12 x 13
    Bedroom 3
    • Features: Flooring - Carpet
    • Level: Upper
    • Area: 180 Square Feet
    • Dimensions: 12 x 15
    Dining room
    • Features: Flooring - HardWood
    • Level: Main
    • Area: 104 Square Feet
    • Dimensions: 13 x 8
    Family room
    • Features: Flooring - HardWood
    • Level: Main
    • Area: 255 Square Feet
    • Dimensions: 15 x 17
    Foyer
    • Features: Flooring - Ceramic Tile
    • Level: Lower
    • Area: 42 Square Feet
    • Dimensions: 6 x 7
    Living room
    • Features: Flooring - Carpet
    • Level: Lower
    • Area: 144 Square Feet
    • Dimensions: 12 x 12
    Loft
    • Features: Flooring - HardWood
    • Level: Upper
    • Area: 63 Square Feet
    • Dimensions: 9 x 7
    Heating
    • Forced Air, Natural Gas
    Cooling
    • Central Air, Electric
    Appliances
    • Included: Microwave, Dishwasher, Disposal, Dryer, Exhaust Fan, Ice Maker, Self Cleaning Oven, Oven/Range - Gas, Refrigerator, Stainless Steel Appliance(s), Cooktop, Washer, Water Heater, Gas Water Heater
    • Laundry: Upper Level
    Features
    • Attic, Ceiling Fan(s), Family Room Off Kitchen, Eat-in Kitchen, Kitchen Island, Recessed Lighting, Walk-In Closet(s), 9'+ Ceilings, Dry Wall
    • Flooring: Carpet, Hardwood, Wood
    • Doors: Six Panel, Sliding Glass
    • Windows: Double Pane Windows, Energy Efficient, Insulated Windows, Screens
    • Basement: Full,Finished,Garage Access,Heated,Improved,Rear Entrance,Walk-Out Access
    • Number of fireplaces: 1
    • Fireplace features: Gas/Propane, Mantel(s)
    Interior area
    • Total structure area: 2,288
    • Total interior livable area: 2,288 sqft
    • Finished area above ground: 2,288
    • Finished area below ground: 0

    Property

    Parking
    • Total spaces: 2
    • Parking features: Garage Faces Rear, Garage Door Opener, Concrete, Attached, Driveway
    • Attached garage spaces: 2
    • Has uncovered spaces: Yes
    Accessibility
    • Accessibility features: None
    Features
    • Levels: Four
    • Stories: 4
    • Patio & porch: Roof, Deck, Roof Deck
    • Exterior features: Sidewalks, Street Lights
    • Pool features: None
    Lot
    • Size: 1,040 sqft
    • Features: Landscaped
    Details
    • Additional structures: Above Grade, Below Grade
    • Parcel number: 1401597519
    • Zoning: RESIDENTIAL
    • Special conditions: Standard

    Construction

    Type & style
    • Home type: Townhouse
    • Architectural style: Colonial
    • Property subtype: Townhouse
    Materials
    • Brick, Vinyl Siding
    • Foundation: Permanent
    • Roof: Asphalt
    Condition
    • New construction: No
    • Year built: 2017

    Utilities & green energy

    • Sewer: Public Sewer
    • Water: Public
    • Utilities for property: Natural Gas Available

    Community & neighborhood

    Security
    • Security features: Fire Sprinkler System
    Location
    • Region: Elkridge
    • Subdivision: Elkridge Crossing

    HOA & financial

    HOA
    • Has HOA: Yes
    • HOA fee: $135 monthly
    • Amenities included: Tot Lots/Playground
    • Services included: Lawn Care Front, Lawn Care Rear, Lawn Care Side, Snow Removal, Trash
    • Association name: ELIKRIDGE CROSSING MASTER

    Other

    Other facts
    • Listing agreement: Exclusive Right To Sell
    • Ownership: Fee Simple

    Price history

    DateEventPrice
    9/9/2025Sold$525,000$229/sqft
    Source: Public Record Report a problem
    6/20/2025Sold$525,000$229/sqft
    Source: Bright MLS #MDHW2051766 Report a problem
    5/23/2025Pending sale$525,000$229/sqft
    Source: Bright MLS #MDHW2051766 Report a problem
    5/16/2025Price change$525,000-4.5%$229/sqft
    Source: Bright MLS #MDHW2051766 Report a problem
    5/1/2025Listed for sale$550,000-2.7%$240/sqft
    Source: Bright MLS #MDHW2051766 Report a problem
    10/23/2024Listing removed$565,000$247/sqft
    Source: Bright MLS #MDHW2043812 Report a problem
    10/23/2024Price change$565,000-3.4%$247/sqft
    Source: Bright MLS #MDHW2043812 Report a problem
    10/2/2024Price change$585,000-1.7%$256/sqft
    Source: Bright MLS #MDHW2043812 Report a problem
    9/20/2024Listed for sale$595,000-2.5%$260/sqft
    Source: Bright MLS #MDHW2043812 Report a problem
    9/2/2024Listing removed$610,000$267/sqft
    Source: Bright MLS #MDHW2043812 Report a problem
    8/31/2024Listed for sale$610,000+38.7%$267/sqft
    Source: Bright MLS #MDHW2043812 Report a problem
    2/9/2017Sold$439,659$192/sqft
    Source: Public Record Report a problem

    Public tax history

    YearProperty taxesTax assessment
    2025-- $474,833 +3.8%
    2024$5,151 +3.9%$457,467 +3.9%
    2023$4,956 +1.9%$440,100
    2022$4,862 +2%$440,100 +3.9%
    2021$4,769 +2%$423,500 +2%
    2020$4,675 +2.1%$415,200
    2019$4,580 -5.4%$415,200 +4.3%
    2018$4,843 +225.1%$398,267 +368.5%
    2017$1,490 $85,000
    2016-- $85,000
    2015-- $85,000

    Find assessor info on the county website

    Neighborhood: 21075

    Nearby schools

    GreatSchools rating
    Schools provided by the listing agent
    • Elementary: Elkridge
    • Middle: Elkridge Landing
    • High: Guilford Park
    • District: Howard County Public School System

    Source: Bright MLS. This data may not be complete. We recommend contacting the local school district to confirm school assignments for this home.

    Get a cash offer in 3 minutes
    Find out how much your home could sell for in as little as 3 minutes with a no-obligation cash offer.
    Estimated market value
    $536,200
    Get a cash offer in 3 minutes
    Find out how much your home could sell for in as little as 3 minutes with a no-obligation cash offer.
    Estimated market value
    $536,200