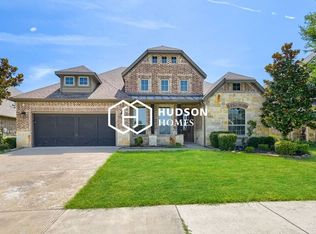
Description: Welcome to 7205 Indian Paint Brush Lane, an exceptional two-story residence offering an impressive blend of modern elegance, thoughtful design, and everyday functionality in one of Little Elm's most desirable communities. Built in 2024, this beautifully crafted home features 5 spacious bedrooms, 3 full bathrooms, and approximately 3,268 square feet of well-appointed living space, making it ideal for growing families, multi-generational living, or those who love to entertain. Step inside to discover an inviting open-concept floor plan filled with abundant natural light, soaring ceilings, and stylish finishes throughout. The expansive living room flows seamlessly into the dining area and gourmet kitchen, creating the perfect setting for family gatherings and entertaining guests. The chef-inspired kitchen boasts ample cabinetry, generous countertop space, a large center island, and modern appliances, offering both beauty and functionality for everyday living. The private primary suite provides a relaxing retreat with a spacious bedroom, spa-inspired ensuite bath, dual vanities, a separate shower, and a large walk-in closet. Additional bedrooms are generously sized and offer flexibility for guest accommodations, a home office, fitness room, or playroom. A thoughtfully designed second level provides additional living space, ensuring comfort and privacy for everyone. Outside, enjoy a beautifully maintained yard with plenty of room for outdoor entertaining, weekend barbecues, or simply relaxing under the Texas sky. The attached two-car garage offers convenience and additional storage, while the home's energy-efficient construction helps provide year-round comfort and efficiency. Ideally located with convenient access to major highways, top-rated schools, shopping, dining, parks, and recreational opportunities, this home offers the perfect combination of luxury, comfort, and convenience.
Tenant pays all Utilities
House for rent
Accepts Zillow applications
$3,650/moFees may apply
7205 Indian Paint Brush Ln, Aubrey, TX 76227
5beds
3,268sqft
Price may not include required fees and charges. Price shown reflects the lease term provided. Learn more|
Single family residence
Available now
Cats, dogs OK
Air conditioner, central air
In unit laundry
Attached garage parking
Central
What's special
Modern appliancesAttached two-car garageAbundant natural lightInviting open-concept floor planSpacious bedroomTwo-story residenceStylish finishes throughout
- 28 days |
- -- |
- -- |
Zillow last checked:
Listing updated:
Travel times
Facts & features
Interior
Bedrooms & bathrooms
- Bedrooms: 5
- Bathrooms: 4
- Full bathrooms: 4
Heating
- Central
Cooling
- Air Conditioner, Central Air
Appliances
- Included: Dishwasher, Freezer, Microwave Oven, Oven, Refrigerator
- Laundry: In Unit
Features
- Walk In Closet
- Flooring: Carpet, Hardwood
Interior area
- Total interior livable area: 3,268 sqft
Property
Parking
- Parking features: Attached, Garage
- Has attached garage: Yes
- Details: Contact manager
Details
- Additional structures: Garage(s)
Construction
Type & style
- Home type: SingleFamily
- Property subtype: Single Family Residence
Community & HOA
Location
- Region: Aubrey
Financial & listing details
- Lease term: 1 Year
Nearby apartments for rent

Price history
| Date | Event | Price |
|---|---|---|
| 7/8/2026 | Listed for rent | $3,650$1/sqft |
Source: Zillow Rentals Report a problem | ||
Neighborhood: 76227
Nearby schools
GreatSchools rating
- 4/10Paloma Creek Elementary SchoolGrades: PK-5Distance: 0.8 mi
- 5/10Navo Middle SchoolGrades: 6-8Distance: 0.8 mi
- 4/10Ray E Braswell High SchoolGrades: 9-12Distance: 1.3 mi