Tucked along the peaceful Tar River, this custom-built estate is a private sanctuary where every detail invites relaxation and connection with nature. Start your mornings with misty river views, spend afternoons in your private swim spa overlooking the water, and end the day by the fire-pit as the sunset dances on the river's surface. Inside, the home boasts stunning Austrian Pine flooring, an expansive main-level owner's suite, and a chef-inspired kitchen complete with walk-in pantry. Nearly every room offers sweeping water views, from the cozy family room to the sunlit breakfast nook. A charming Carriage House (detached garage with 657 sq. ft. of bonus rooms above), welcomes guests for extended stays, while the private boat dock—with two boats included—makes exploring the river a daily delight. Come autumn, marvel as vibrant fall foliage reflects across the water like a mirror. This is more than a home—it's a lifestyle of serenity, beauty, and effortless entertaining! Call today for a Private Tour!
Sold for $900,000
$900,000
7205 Osprey Lane, Elm City, NC 27822
4beds
4,839sqft
Single Family Residence
Built in 2005
1.1 Acres Lot
$894,300 Zestimate®
$186/sqft
$3,148 Estimated rent
Home value
$894,300
$653,000 - $1.23M
$3,148/mo
Zestimate® history
Owner options
List your home for rent
$3,148/mo
Rent Zestimate®
Find your next renter with Zillow Rental Manager. Plus, with online applications, you can quickly screen prospective tenants – for free.
$3,148/mo
Rent Zestimate®
Refinance and save
$5,361/mo
Est. payment
Refinancing to a lower rate could help reduce your monthly payments and save thousands over the life of the loan.
$5,361/mo
Est. payment
Explore your selling options
Work with a Zillow partner agent
Leverage their expertise and Zillow's premium Showcase listings to get your home seen by more buyers.
Get startedList with your own agent
Get your home in front of millions of buyers by listing it on Zillow.
Learn how to do itSell it yourself
Take full control of how buyers see your home on Zillow by listing For Sale by Owner (FSBO).
List your homeWhat's special
Zillow last checked:
Listing updated:
Listed by:
Lineberger Team 252-500-4440,
EXP Realty LLC - C
Bought with:
Lineberger Team
EXP Realty LLC - C
Gregg Stokes, 347640
EXP Realty LLC - C
Source: Hive MLS,MLS#: 100516267 Originating MLS: Wilson Board of Realtors
Originating MLS: Wilson Board of RealtorsFacts & features
Interior
Bedrooms & bathrooms
- Bedrooms: 4
- Bathrooms: 5
- Full bathrooms: 4
- 1/2 bathrooms: 1
Rooms
- Room types: Dining Room
Primary bedroom
- Level: Primary Living Area
Dining room
- Features: Formal, Eat-in Kitchen
Heating
- Fireplace(s), Forced Air, Heat Pump, Electric
Cooling
- Central Air
Appliances
- Included: Gas Cooktop, Built-In Microwave, Built-In Electric Oven, Washer, Refrigerator, Dryer, Dishwasher, Convection Oven
- Laundry: Laundry Chute, Laundry Room
Features
- Sound System, Walk-in Closet(s), Vaulted Ceiling(s), High Ceilings, Entrance Foyer, Mud Room, Kitchen Island, Apt/Suite, Ceiling Fan(s), Pantry, Walk-in Shower, Blinds/Shades, Gas Log, Walk-In Closet(s)
- Flooring: Wood, See Remarks
- Windows: Storm Window(s)
- Basement: None
- Attic: Floored
- Has fireplace: Yes
- Fireplace features: Gas Log
Interior area
- Total structure area: 4,839
- Total interior livable area: 4,839 sqft
Property
Parking
- Total spaces: 3
- Parking features: Circular Driveway, Concrete, Paved
- Has garage: Yes
- Has uncovered spaces: Yes
Features
- Levels: Two
- Stories: 2
- Patio & porch: Open, Deck, Patio, Porch, Screened, Balcony
- Exterior features: Gas Grill
- Pool features: See Remarks
- Fencing: None
- Has view: Yes
- View description: River
- Has water view: Yes
- Water view: River
- Waterfront features: Pier, Boat Lift, Boat Dock, Boat Slip
- Frontage type: River
Lot
- Size: 1.1 Acres
- Dimensions: 80 x 300 x 240 x 365
- Features: Cul-De-Sac, Dead End, Boat Dock, Boat Lift, Boat Slip, Pier
Details
- Additional structures: Boat House, Second Garage, See Remarks
- Parcel number: 372600596062
- Zoning: Residential
- Special conditions: Standard
- Other equipment: Generator
Construction
Type & style
- Home type: SingleFamily
- Property subtype: Single Family Residence
Materials
- Brick Veneer
- Foundation: Crawl Space
- Roof: Composition
Condition
- New construction: No
- Year built: 2005
Utilities & green energy
- Sewer: Septic Tank
- Water: Well
- Utilities for property: See Remarks
Community & HOA
Community
- Security: Security System, Smoke Detector(s)
- Subdivision: Maggie Valley
HOA
- Has HOA: Yes
- Amenities included: See Remarks
- HOA fee: $250 monthly
- HOA name: Maggie Valley
- HOA phone: 908-342-0990
Location
- Region: Elm City
Financial & listing details
- Price per square foot: $186/sqft
- Tax assessed value: $777,660
- Annual tax amount: $6,035
- Date on market: 10/10/2025
- Cumulative days on market: 7 days
- Listing agreement: Exclusive Right To Sell
- Listing terms: Cash,Conventional,FHA,VA Loan
- Road surface type: Paved
Price history
| Date | Event | Price |
|---|---|---|
| 8/19/2025 | Sold | $900,000+1.7%$186/sqft |
Source:  Hive MLS #100516267 Report a problem Hive MLS #100516267 Report a problem | ||
| 7/5/2025 | Pending sale | $885,000$183/sqft |
Source: Hive MLS #100516267 Report a problem | ||
| 6/27/2025 | Listed for sale | $885,000+26.9%$183/sqft |
Source: Hive MLS #100516267 Report a problem | ||
| 4/22/2013 | Sold | $697,500-17.8%$144/sqft |
Source: Public Record Report a problem | ||
| 6/2/2009 | Listing removed | $849,000$175/sqft |
Source: Systems Engineering, Inc. #84732 Report a problem | ||
| 5/15/2008 | Listed for sale | $849,000$175/sqft |
Source: NCI #H15R84732 Report a problem | ||
Public tax history
| Year | Property taxes | Tax assessment |
|---|---|---|
| 2024 | $6,035 +45.3% | $777,660 +54.6% |
| 2023 | $4,153 -0.1% | $503,050 |
| 2022 | $4,157 -0.8% | $503,050 |
| 2021 | $4,192 0% | $503,050 |
| 2020 | $4,194 0% | $503,050 |
| 2019 | $4,195 | $503,050 |
| 2018 | $4,195 +2.8% | $503,050 -1% |
| 2017 | $4,082 +1.4% | $508,140 +0.4% |
| 2015 | $4,024 +4% | $506,110 |
| 2014 | $3,871 +3.4% | $506,110 +3.4% |
| 2012 | $3,743 +0.6% | $489,580 +0.1% |
| 2011 | $3,721 | $488,950 +3.2% |
| 2010 | -- | $473,900 +5.5% |
| 2008 | $3,524 +3.9% | $449,290 +3.9% |
| 2007 | $3,392 | $432,280 +5.3% |
| 2006 | -- | $410,435 |
Find assessor info on the county website
Neighborhood: 27822
Nearby homes
- $821,5004 bd3 ba3.7k sqft7213 Osprey Ln, Elm City, NC 27822Off Market
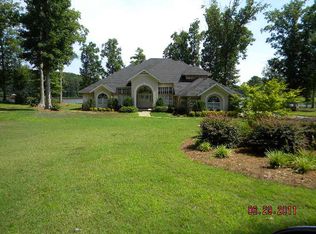
- $941,5005 bd6 ba4.6k sqft7221 Osprey Ln, Elm City, NC 27822Off Market
- $834,9004 bd3 ba3k sqft6320 Golden Pond Rd, Elm City, NC 27822Off Market

- $531,8004 bd2 ba2.4k sqft6014 Golden Pond Rd, Elm City, NC 27822Off Market
- $736,7004 bd4 ba3.7k sqft6038 Golden Pond Rd, Elm City, NC 27822Off Market
- $740,0004 bd3 ba3.8k sqft6060 Golden Pond Rd, Elm City, NC 27822Off Market
- $899,9004 bd4 ba4.6k sqft6344 Golden Pond Rd, Elm City, NC 27822For Sale
- $879,5001.74 Acres6278 Golden Pond Rd, Elm City, NC 27822Off Market
Nearby schools
GreatSchools rating
- 7/10Coopers ElementaryGrades: PK-5Distance: 3.1 mi
- 7/10Nash Central MiddleGrades: 6-8Distance: 7.3 mi
- 6/10Nash Central HighGrades: PK,9-12Distance: 6.6 mi
Schools provided by the listing agent
- Elementary: Coopers
- Middle: Nash Central
- High: Nash Central
Source: Hive MLS. This data may not be complete. We recommend contacting the local school district to confirm school assignments for this home.


Get pre-qualified for a loan
At Zillow Home Loans, we can pre-qualify you in as little as 5 minutes with no impact to your credit score.An equal housing lender. NMLS #10287.
Sell for more on Zillow
Get a Zillow Showcase℠ listing at no additional cost and you could sell for .
$894,300
2% more
+$17,886
With Zillow Showcase(estimated)
$912,186
- North Carolina
- Nash County
- Elm City
- 27822
- 7205 Osprey Lane
Nearby cities
Nearby zip codes
Other Elm City Topics
