Welcome to this immaculate, true single-level home located in the highly desirable La Cueva School District. Offering 3 spacious bedrooms, 2 beautifully updated full bathrooms, and a 2-car garage, this thoughtfully maintained home combines comfort, style, and easy living--all with no interior steps.The bright, open floor plan creates an inviting flow perfect for both entertaining and everyday relaxation. At the heart of the home is an updated kitchen featuring newer cabinetry, granite countertops, and stainless steel appliances. Both full bathrooms have been tastefully updated with newer cabinetry, granite countertops, sinks, and toilets, adding a fresh, polished feel throughout.A unique interior atrium with a water source brings additional character and possibilities to the home--an ideal space for creating a peaceful garden retreat or showcasing your favorite plants. Generously sized bedrooms offer ample closet space, while the low-maintenance front and backyard let you spend more time enjoying your home and less time maintaining it.The location is equally impressive, with convenient access to shopping, dining, numerous parks, and major roadways. The popular Domingo Baca Community Center is within walking distance, offering even more recreation and amenities close to home.Move-in ready, beautifully updated, and ideally located--this exceptional home offers so much to love. Schedule your private showing today!
For sale
Price cut: $25K (9/1)
$455,000
7205 Quail Springs Pl NE, Albuquerque, NM 87113
3beds
1,641sqft
Single Family Residence
Built in 1999
4,791 Square Feet Lot
$446,100 Zestimate®
$277/sqft
$-- HOA
What's special
Immaculate true single-level homeBright open floor planUpdated kitchenGenerously sized bedroomsAmple closet spaceStainless steel appliancesGranite countertops
- 56 days
- 404
- 19
Zillow last checked:
Listing updated:
Listed by:
Michael G. Livermore 505-377-9691,
Realty One of New Mexico 505-883-9400
Source: SWMLS,MLS#: 1109155
Facts & features
Interior
Bedrooms & bathrooms
- Bedrooms: 3
- Bathrooms: 2
- Full bathrooms: 2
Primary bedroom
- Level: Main
- Area: 212.35
- Dimensions: 15.5 x 13.7
Kitchen
- Level: Main
- Area: 193.5
- Dimensions: 21.5 x 9
Living room
- Level: Main
- Area: 267.4
- Dimensions: 19.1 x 14
Heating
- Central, Forced Air
Cooling
- Refrigerated
Appliances
- Laundry: Washer Hookup, Electric Dryer Hookup, Gas Dryer Hookup
Features
- Breakfast Area, Ceiling Fan(s), Dual Sinks, High Ceilings, Kitchen Island, Multiple Living Areas, Main Level Primary, Pantry, Walk-In Closet(s)
- Flooring: Tile
- Windows: Vinyl
- Has basement: No
- Number of fireplaces: 1
- Fireplace features: Custom
Interior area
- Total structure area: 1,641
- Total interior livable area: 1,641 sqft
Property
Parking
- Total spaces: 2
- Parking features: Attached, Garage, Garage Door Opener
- Attached garage spaces: 2
Features
- Levels: One
- Stories: 1
- Patio & porch: Open, Patio
- Exterior features: Privacy Wall, Private Yard
- Fencing: Wall
Lot
- Size: 4,791 Square Feet
Details
- Parcel number: 101906408141020610
- Zoning description: R-1A*
Construction
Type & style
- Home type: SingleFamily
- Property subtype: Single Family Residence
Materials
- Stucco, Rock
- Roof: Tile
Condition
- Resale
- New construction: No
- Year built: 1999
Utilities & green energy
- Sewer: Public Sewer
- Water: Public
- Utilities for property: Electricity Connected, Natural Gas Connected, Sewer Connected, Water Connected
Green energy
- Energy generation: None
Community & HOA
Community
- Subdivision: Quail Springs Subdivision
Location
- Region: Albuquerque
Financial & listing details
- Price per square foot: $277/sqft
- Tax assessed value: $357,200
- Annual tax amount: $5,491
- Date on market: 8/14/2026
- Cumulative days on market: 57 days
- Listing terms: Cash,Conventional,FHA,VA Loan
Estimated market value
$446,100
$424,000 - $468,000
$2,408/mo
Price history
| Date | Event | Price |
|---|---|---|
| 9/1/2026 | Price change | $455,000-5.2%$277/sqft |
Source:  SWMLS #1109155 Report a problem SWMLS #1109155 Report a problem | ||
| 8/14/2026 | Listed for sale | $480,000$293/sqft |
Source: SWMLS #1109155 Report a problem | ||
| 7/26/2026 | Listing removed | $2,400$1/sqft |
Source: Zillow Rentals Report a problem | ||
| 7/18/2026 | Price change | $2,400-4%$1/sqft |
Source: Zillow Rentals Report a problem | ||
| 7/6/2026 | Listed for rent | $2,500$2/sqft |
Source: Zillow Rentals Report a problem | ||
Public tax history
| Year | Property taxes | Tax assessment |
|---|---|---|
| 2025 | $5,492 +45.6% | $119,055 +33.2% |
| 2024 | $3,772 +1.7% | $89,401 +3% |
| 2023 | $3,709 +6064.5% | $86,798 +3% |
| 2022 | $60 -98.3% | $84,270 +3% |
| 2021 | $3,464 +1.7% | $81,816 +3% |
| 2020 | $3,407 | $79,432 +3% |
| 2019 | -- | $77,119 |
| 2018 | $2,922 -8.4% | $77,119 +3% |
| 2017 | $3,189 +6.2% | $74,873 +6.1% |
| 2016 | $3,003 -95.6% | $70,576 +3% |
| 2015 | $68,520 +2325.6% | $68,520 +3% |
| 2014 | $2,825 | $66,525 +3% |
| 2013 | $2,825 | $64,588 +3% |
| 2012 | -- | $62,707 +3% |
| 2011 | -- | $60,880 +3% |
| 2010 | -- | $59,108 +3% |
| 2009 | -- | $57,387 +3% |
| 2008 | -- | $55,716 +3% |
| 2007 | -- | $54,093 +3% |
| 2006 | -- | $52,518 +3% |
| 2005 | -- | $50,989 +3% |
| 2004 | -- | $49,504 +3% |
| 2003 | -- | $48,062 |
| 2002 | -- | $48,062 +2.2% |
| 2001 | -- | $47,028 +3.1% |
| 2000 | -- | $45,595 |
Find assessor info on the county website
Monthly payment
Est. payment
Payment breakdown
Explore the cost of this home by adjusting the details. Changes won't be saved.Climate risks
Neighborhood: Quail Springs
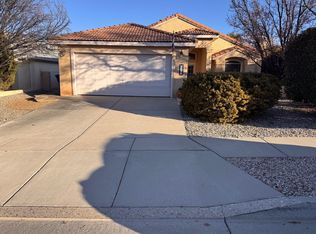
- $--3 bd2 ba1.5k sqft7201 Quail Springs Pl NE, Albuquerque, NM 87113Sold
- $417,5003 bd2 ba1.5k sqft7209 Quail Springs Pl NE, Albuquerque, NM 87113Off Market
- $385,3003 bd2 ba1.5k sqft7147 Quail Springs Pl NE, Albuquerque, NM 87113Off Market
- $438,4003 bd2 ba1.7k sqft7211 Quail Springs Pl NE, Albuquerque, NM 87113Off Market
Similar homes
- $460,0003 bd2 ba1.9k sqft6612 Ladrillo Pl NE, Albuquerque, NM 87113For Sale
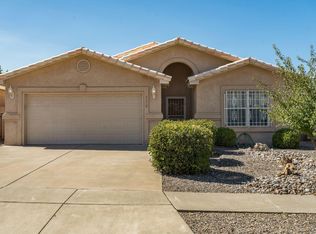 MLS ID #1109358, Michele L. Andrews, RE/MAX SELECT. SWMLS
 - $495,0003 bd3 ba2.2k sqft7372 Sidewinder Dr NE, Albuquerque, NM 87113For Sale
 MLS ID #1111924, Christopher Bess, EXP Realty LLC. SWMLS
 - $415,0004 bd3 ba1.8k sqft1012 Casa Maria Rd NE, Albuquerque, NM 87113For Sale
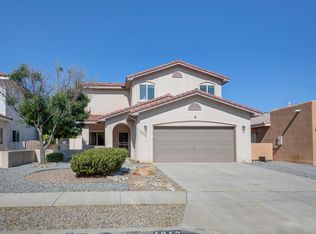 MLS ID #1108864, Alex C Argueta, Realty One of New Mexico. SWMLS
 - $515,0003 bd3 ba2.1k sqft1101 Via Tomas NE, Albuquerque, NM 87113For Sale
 MLS ID #1110258, Ralph J Wintersberger, Realty One Group Concierge. SWMLS
