Skip main navigation
Sold for $1,925,000
  • $1,925,000

    7205 Spring Creek Cir, Niwot, CO 80503

    5beds
    5,464sqft
    Single Family Residence
    Built in 1995
    0.62 Acres Lot
    $1,989,000 Zestimate®
    $352/sqft
    $6,346 Estimated rent

    Home value

    $1,989,000

    $1.87M - $2.15M

    $6,346/mo

    Zestimate® history
    Loading
    Loading...

    Owner options

    List your home for rent

    $6,346/mo

    Rent Zestimate®

    Find your next renter with Zillow Rental Manager. Plus, with online applications, you can quickly screen prospective tenants – for free.

    Learn more

    $6,346/mo

    Rent Zestimate®

    Refinance and save

    $11,620/mo

    Est. payment

    Refinancing to a lower rate could help reduce your monthly payments and save thousands over the life of the loan.

    See today's rates

    $11,620/mo

    Est. payment

    Explore your selling options

    Work with a Zillow partner agent

    Leverage their expertise and Zillow's premium Showcase listings to get your home seen by more buyers.

    Get started

    List with your own agent

    Get your home in front of millions of buyers by listing it on Zillow.

    Learn how to do it

    Sell it yourself

    Take full control of how buyers see your home on Zillow by listing For Sale by Owner (FSBO).

    List your home

    What's special

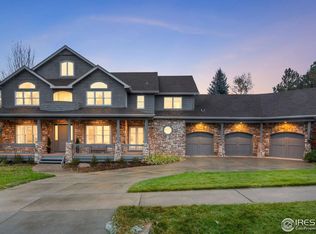
    Upon arriving at this inviting 5-bed, 5-bath home in Niwot's Waterford Park, you're greeted by the charming, covered porch that wraps around the home, setting the stage for gracious living. Inside, gleaming hardwood floors flow throughout the main level, illuminated by an abundance of natural light from a wall of windows surrounding a gas fireplace in the living room. Adjacent to the foyer is a cozy library/office & beyond the living room, you'll find a main-floor bedroom with an adjacent 3/4 bath. The kitchen showcases countertop seating, a butcher block island & a 6-burner gas stove highlighted by custom hood & backsplash. White appliances seamlessly blend into the upgraded white cabinets & an eat-in area allows for less formal gatherings, while a delightful dining room is perfect for more formal occasions. The functional floor plan locates a 1/2-bath, laundry room & mudroom at the entrance to the 3-car garage. Venture upstairs to discover the generous primary bedroom, featuring its own fireplace, large walk-in closet & a private balcony offering breathtaking views of Long's Peak & stunning sunsets over the Front Range mountains. The ensuite bathroom has an elegant freestanding tub & a separate shower. Completing the upper level are an extra office, 2 addl bedrooms & a recently remodeled bathroom. Downstairs, the finished basement offers a well-appointed wet bar, spacious family room, versatile rec room & a welcoming guest room with 3/4 bath. Guests can access the backyard via the basement patio outside a sliding glass door. This picturesque property backs to an HOA open space & features a large, private backyard perfect for playing and gardening. Featuring fresh paint, new carpet & newer furnace/AC unit. Trails from the backyard lead to Niwot's charming Downtown and the LoBo trail system. Just minutes from Niwot Elementary & High School, with easy access to Boulder via the Diagonal Hwy & to Longmont via 95th St.

    Zillow last checked:

    Listing updated:

    Listed by:

    Laura Shaffer 303-807-3586,

    RE/MAX Elevate,

    Elizabeth Ryterski 720-300-5680,

    RE/MAX Elevate

    Bought with:

    Patrick Temaat, 1323382

    Patrick Temaat

    Source: IRES as distributed by MLS GRID,MLS#: 1005016MLS Logo

    Facts & features

    Interior

    Bedrooms & bathrooms
    • Bedrooms: 5
    • Bathrooms: 5
    • Full bathrooms: 2
    • 3/4 bathrooms: 2
    • 1/2 bathrooms: 1
    • Main level bathrooms: 2
    Primary bedroom
    • Description: Wood
    • Features: Luxury Features Primary Bath, 5 Piece Primary Bath
    • Level: Upper
    • Area: 330 Square Feet
    • Dimensions: 15 x 22
    Bedroom 2
    • Description: Wood
    • Level: Upper
    • Area: 132 Square Feet
    • Dimensions: 12 x 11
    Bedroom 3
    • Description: Wood
    • Level: Upper
    • Area: 168 Square Feet
    • Dimensions: 14 x 12
    Bedroom 4
    • Description: Carpet
    • Level: Basement
    • Area: 132 Square Feet
    • Dimensions: 11 x 12
    Bedroom 5
    • Description: Wood
    • Level: Main
    • Area: 154 Square Feet
    • Dimensions: 11 x 14
    Dining room
    • Description: Wood
    • Level: Main
    • Area: 180 Square Feet
    • Dimensions: 12 x 15
    Family room
    • Description: Carpet
    • Level: Basement
    • Area: 784 Square Feet
    • Dimensions: 28 x 28
    Kitchen
    • Description: Wood
    • Level: Main
    • Area: 416 Square Feet
    • Dimensions: 16 x 26
    Laundry
    • Description: Tile
    • Level: Main
    • Area: 60 Square Feet
    • Dimensions: 6 x 10
    Living room
    • Description: Wood
    • Level: Main
    • Area: 391 Square Feet
    • Dimensions: 17 x 23
    Recreation room
    • Description: Carpet
    • Level: Basement
    • Area: 156 Square Feet
    • Dimensions: 12 x 13
    Study
    • Description: Wood
    • Level: Main
    • Area: 110 Square Feet
    • Dimensions: 10 x 11
    Heating
    • Forced Air, Humidity Control
    Cooling
    • Ceiling Fan(s)
    Appliances
    • Included: Gas Range, Dishwasher, Refrigerator, Bar Fridge, Washer, Dryer, Microwave
    • Laundry: Washer/Dryer Hookup
    Features
    • Eat-in Kitchen, Separate Dining Room, Cathedral Ceiling(s), Open Floorplan, Pantry, Walk-In Closet(s), Wet Bar, Kitchen Island
    • Flooring: Wood
    • Windows: Window Coverings
    • Basement: Full,Partially Finished
    • Has fireplace: Yes
    • Fireplace features: Two or More, Gas, Living Room, Bedroom
    Interior area
    • Total structure area: 3,554
    • Total interior livable area: 5,464 sqft
    • Finished area above ground: 3,554

    Property

    Parking
    • Total spaces: 3
    • Parking features: Garage - Attached
    • Attached garage spaces: 3
    • Details: Attached
    Accessibility
    • Accessibility features: Main Floor Bath, Accessible Bedroom, Main Level Laundry
    Features
    • Levels: Two
    • Stories: 2
    • Patio & porch: Patio, Deck
    • Exterior features: Sprinkler System, Balcony
    • Fencing: Fenced,Wood
    • Has view: Yes
    • View description: Mountain(s)
    Lot
    • Size: 0.62 Acres
    • Features: Level, Abuts Private Open Space
    Details
    • Additional structures: Storage
    • Parcel number: R0120747
    • Zoning: RES
    • Special conditions: Private Owner

    Construction

    Type & style
    • Home type: SingleFamily
    • Property subtype: Single Family Residence
    Materials
    • Frame
    • Roof: Composition
    Condition
    • New construction: No
    • Year built: 1995

    Utilities & green energy

    • Electric: Xcel Energy
    • Gas: Xcel Energy
    • Sewer: Public Sewer
    • Water: District
    • Utilities for property: Natural Gas Available, Electricity Available
    Green energy
    • Energy efficient items: High Efficiency Furnace

    Community & neighborhood

    Location
    • Region: Longmont
    • Subdivision: Waterford Park

    HOA & financial

    HOA
    • Has HOA: Yes
    • HOA fee: $400 quarterly
    • Services included: Common Amenities, Management
    • Association name: Waterford Park HOA

    Other

    Other facts
    • Listing terms: Cash,Conventional,FHA,VA Loan

    Price history

    DateEventPrice
    4/17/2024Sold$1,925,000+7.2%$352/sqft
    Source: IRES as distributed by MLS GRID #1005016 Report a problem
    3/19/2024Pending sale$1,795,000$329/sqft
    Source: REcolorado as distributed by MLS GRID #IR1005016 Report a problem
    3/14/2024Listed for sale$1,795,000+41.3%$329/sqft
    Source: IRES as distributed by MLS GRID #1005016 Report a problem
    7/1/2020Sold$1,270,000$232/sqft
    Source: IRES as distributed by MLS GRID #910681 Report a problem
    5/8/2020Pending sale$1,270,000$232/sqft
    Source: Colorado Landmark-Niwot #910681 Report a problem
    2/27/2020Price change$1,270,000-1.6%$232/sqft
    Source: WK Real Estate Longmont #900168 Report a problem
    12/10/2019Listed for sale$1,290,000+35.2%$236/sqft
    Source: WK Real Estate Longmont #900168 Report a problem
    10/8/2013Sold$954,000-4.1%$175/sqft
    Source: Agent Provided Report a problem
    8/2/2013Listed for sale$995,000+4.8%$182/sqft
    Source: Wright Kingdom, Inc #715859 Report a problem
    12/5/2012Listing removed$949,000$174/sqft
    Source: Wright Kingdom #693659 Report a problem
    10/24/2012Listed for sale$949,000+32%$174/sqft
    Source: Wright Kingdom, Inc #693659 Report a problem
    9/9/1998Sold$719,000+489.8%$132/sqft
    Source: Public Record Report a problem
    7/31/1995Sold$121,900$22/sqft
    Source: Public Record Report a problem

    Public tax history

    YearProperty taxesTax assessment
    2025$11,095 +1.3%$111,769 -3.7%
    2024$10,949 +22.7%$116,012 -6%
    2023$8,922 -1.3%$123,407 +41.3%
    2022$9,041 +19.8%$87,334 -2.8%
    2021$7,546 $89,847 +19.6%
    2020$7,546 +10.9%$75,154
    2019$6,804 $75,154 +8.5%
    2018$6,804 $69,257 -9.5%
    2017$6,804 +2%$76,568 +8.2%
    2016$6,674 +5%$70,733 +17.1%
    2015$6,356 +5.4%$60,425
    2014$6,029 +2%$60,425
    2013$5,910 +6.9%$60,425 -6.4%
    2012$5,527 -14.8%$64,564
    2011$6,484 +1.8%--
    2010$6,370 +5.9%$76,490
    2009$6,015 +18.6%$76,490 -8.6%
    2008$5,071 +0.3%$83,710
    2007$5,058 -2.1%$83,710 +0.8%
    2006$5,167 +2.7%$83,060
    2005$5,029 +1.2%$83,060 +2.2%
    2004$4,968 -8.8%$81,310
    2003$5,446 +11.3%$81,310 +5.8%
    2002$4,891 $76,820 -90.9%
    2001-- $839,600

    Find assessor info on the county website

    Neighborhood: 80503

    Nearby schools

    GreatSchools rating
    Schools provided by the listing agent
    • Elementary: Niwot
    • Middle: Sunset Middle
    • High: Niwot

    Source: IRES as distributed by MLS GRID. This data may not be complete. We recommend contacting the local school district to confirm school assignments for this home.

    Get a cash offer in 3 minutes
    Find out how much your home could sell for in as little as 3 minutes with a no-obligation cash offer.
    Estimated market value
    $1,989,000
    Get a cash offer in 3 minutes
    Find out how much your home could sell for in as little as 3 minutes with a no-obligation cash offer.
    Estimated market value
    $1,989,000