Skip main navigation
Sold for $1,995,000
  • $1,995,000

    7201 Spring Creek Cir, Niwot, CO 80503

    5beds
    5,837sqft
    Single Family Residence
    Built in 1995
    0.69 Acres Lot
    $2,053,300 Zestimate®
    $342/sqft
    $6,903 Estimated rent

    Home value

    $2,053,300

    $1.91M - $2.22M

    $6,903/mo

    Zestimate® history
    Loading
    Loading...

    Owner options

    List your home for rent

    $6,903/mo

    Rent Zestimate®

    Find your next renter with Zillow Rental Manager. Plus, with online applications, you can quickly screen prospective tenants – for free.

    Learn more

    $6,903/mo

    Rent Zestimate®

    Refinance and save

    $12,028/mo

    Est. payment

    Refinancing to a lower rate could help reduce your monthly payments and save thousands over the life of the loan.

    See today's rates

    $12,028/mo

    Est. payment

    Explore your selling options

    Work with a Zillow partner agent

    Leverage their expertise and Zillow's premium Showcase listings to get your home seen by more buyers.

    Get started

    List with your own agent

    Get your home in front of millions of buyers by listing it on Zillow.

    Learn how to do it

    Sell it yourself

    Take full control of how buyers see your home on Zillow by listing For Sale by Owner (FSBO).

    List your home

    What's special

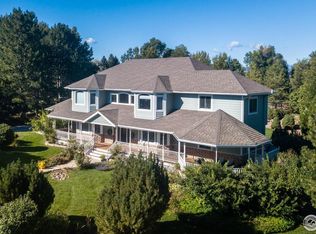
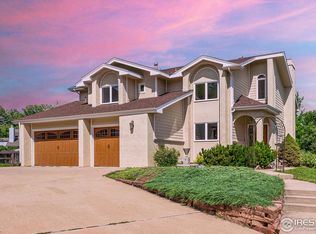
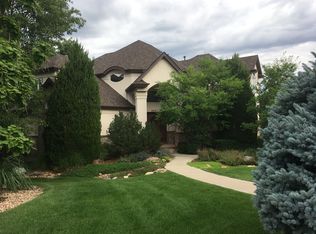
    Luxury living in this stunning Niwot estate, ideally situated on a large corner lot surrounded by mature trees, backing to serene open space. This exceptional home offers an unparalleled blend of elegance, comfort, and convenience, nestled within a community rich with natural Colorado beauty.As you step inside, you'll be greeted by a light-filled foyer that sets the tone for the rest of the home. Designed for both grand entertaining and intimate gatherings, the expansive floor plan includes two staircases, 5 bedrooms plus an office and 6 bathrooms.The heart of the home is the gourmet kitchen, outfitted with top-of-the-line appliances, custom cabinetry, and a spacious island perfect for the home chef. This home is designed with entertainment in mind. The state-of-the-art home theater offers an immersive experience for movie nights, while the generous guest suite ensures visitors enjoy the utmost comfort and privacy.Retreat to the luxurious primary suite, a haven of tranquility with its spa-like ensuite bathroom complete with walk-in closet. Additional bedrooms are equally well-appointed, offering space and comfort for everyone.Step outside to discover the home's prime location inside Waterford Park. Surrounded by Boulder County's extensive trail system, the location itself providing endless opportunities for outdoor adventures. The backyard is a private oasis, perfect for relaxation and enjoying the natural surroundings.Located within walking distance of top-rated schools and the charming, historic downtown Niwot, this home offers the perfect blend of seclusion and convenience. Whether you're enjoying a peaceful walk on nearby trails, exploring local shops and restaurants, or simply relaxing at home, this property offers a lifestyle of unmatched luxury and ease.

    Zillow last checked:

    Listing updated:

    Listed by:

    Deborah Read Fowler 720-378-1217,

    Slifer Smith & Frampton-Niwot

    Bought with:

    Megan Evoe, 100079883

    Coldwell Banker Realty-Boulder

    Source: IRES as distributed by MLS GRID,MLS#: 1018109MLS Logo

    Facts & features

    Interior

    Bedrooms & bathrooms
    • Bedrooms: 5
    • Bathrooms: 6
    • Full bathrooms: 3
    • 3/4 bathrooms: 1
    • 1/2 bathrooms: 2
    • Main level bathrooms: 1
    Primary bedroom
    • Description: Carpet
    • Features: Full Primary Bath, Tub+Shower Primary, Luxury Features Primary Bath
    • Level: Upper
    • Area: 285 Square Feet
    • Dimensions: 15 x 19
    Bedroom 2
    • Description: Carpet
    • Level: Upper
    • Area: 169 Square Feet
    • Dimensions: 13 x 13
    Bedroom 3
    • Description: Carpet
    • Level: Upper
    • Area: 168 Square Feet
    • Dimensions: 12 x 14
    Bedroom 4
    • Description: Carpet
    • Level: Upper
    • Area: 182 Square Feet
    • Dimensions: 13 x 14
    Bedroom 5
    • Description: Carpet
    • Level: Basement
    • Area: 168 Square Feet
    • Dimensions: 12 x 14
    Dining room
    • Description: Wood
    • Level: Main
    • Area: 182 Square Feet
    • Dimensions: 13 x 14
    Family room
    • Description: Wood
    • Level: Main
    • Area: 270 Square Feet
    • Dimensions: 15 x 18
    Kitchen
    • Description: Wood
    • Level: Main
    • Area: 225 Square Feet
    • Dimensions: 15 x 15
    Laundry
    • Description: Tile
    • Level: Main
    • Area: 90 Square Feet
    • Dimensions: 9 x 10
    Recreation room
    • Description: Carpet
    • Level: Basement
    • Area: 336 Square Feet
    • Dimensions: 14 x 24
    Study
    • Description: Wood
    • Level: Main
    • Area: 182 Square Feet
    • Dimensions: 13 x 14
    Heating
    • Forced Air
    Cooling
    • Ceiling Fan(s)
    Appliances
    • Laundry: Washer/Dryer Hookup
    Features
    • Eat-in Kitchen, Separate Dining Room, Cathedral Ceiling(s), Open Floorplan, Pantry, Walk-In Closet(s), Kitchen Island, Theatre Room
    • Flooring: Wood
    • Windows: Window Coverings, Bay or Bow Window
    • Basement: Partially Finished
    • Has fireplace: Yes
    • Fireplace features: Gas
    Interior area
    • Total structure area: 3,798
    • Total interior livable area: 5,837 sqft
    • Finished area above ground: 3,798

    Property

    Parking
    • Total spaces: 3
    • Parking features: Garage - Attached
    • Attached garage spaces: 3
    • Details: Attached
    Features
    • Levels: Two
    • Stories: 2
    • Patio & porch: Patio, Deck
    • Exterior features: Sprinkler System
    • Fencing: Fenced
    Lot
    • Size: 0.69 Acres
    • Features: Cul-De-Sac, Corner Lot, Abuts Private Open Space
    Details
    • Parcel number: R0056849
    • Zoning: RES
    • Special conditions: Private Owner

    Construction

    Type & style
    • Home type: SingleFamily
    • Architectural style: Contemporary
    • Property subtype: Single Family Residence
    Materials
    • Frame, Stone
    • Roof: Composition
    Condition
    • New construction: No
    • Year built: 1995

    Utilities & green energy

    • Electric: Xcel
    • Gas: Xcel
    • Sewer: Public Sewer
    • Water: District
    • Utilities for property: Natural Gas Available

    Community & neighborhood

    Community
    • Community features: Park
    Location
    • Region: Niwot
    • Subdivision: Waterford Park

    HOA & financial

    HOA
    • Has HOA: Yes
    • HOA fee: $400 quarterly
    • Services included: Common Amenities
    • Association name: Waterford Park HOA
    • Association phone: 650-814-3870

    Other

    Other facts
    • Listing terms: Cash,Conventional,FHA,VA Loan

    Price history

    DateEventPrice
    9/30/2024Sold$1,995,000$342/sqft
    Source: IRES as distributed by MLS GRID #1018109 Report a problem
    9/9/2024Pending sale$1,995,000$342/sqft
    Source: REcolorado as distributed by MLS GRID #9706195 Report a problem
    9/9/2024Listed for sale$1,995,000$342/sqft
    Source: REcolorado as distributed by MLS GRID #9706195 Report a problem
    9/8/2024Pending sale$1,995,000$342/sqft
    Source: REcolorado as distributed by MLS GRID #IR1018109 Report a problem
    9/6/2024Listed for sale$1,995,000+61.5%$342/sqft
    Source: IRES as distributed by MLS GRID #1018109 Report a problem
    4/9/2020Sold$1,235,000-3.1%$212/sqft
    Source: Public Record Report a problem
    3/3/2020Pending sale$1,275,000$218/sqft
    Source: Kearney Realty #902785 Report a problem
    1/29/2020Listed for sale$1,275,000-5.6%$218/sqft
    Source: Kearney Realty #902785 Report a problem
    11/19/2019Listing removed$1,350,000$231/sqft
    Source: Kearney Realty #886083 Report a problem
    6/25/2019Listed for sale$1,350,000+38.5%$231/sqft
    Source: Kearney Realty #886083 Report a problem
    12/1/2010Sold$975,000-2.4%$167/sqft
    Source: Public Record Report a problem
    10/8/2010Listed for sale$998,500+17.5%$171/sqft
    Source: Vflyer #640594 Report a problem
    6/15/2007Sold$850,000+58%$146/sqft
    Source: Public Record Report a problem
    8/28/1996Sold$537,900+348.6%$92/sqft
    Source: Public Record Report a problem
    6/28/1995Sold$119,900$21/sqft
    Source: Public Record Report a problem

    Public tax history

    YearProperty taxesTax assessment
    2025$11,719 +1.3%$115,913 -5.3%
    2024$11,564 +26.7%$122,342 -3.6%
    2023$9,127 -1.3%$126,945 +42.1%
    2022$9,249 +10.6%$89,349 -2.8%
    2021$8,363 $91,921 +10.3%
    2020$8,363 +14.9%$83,327
    2019$7,277 $83,327 +12.5%
    2018$7,277 $74,088 -9.5%
    2017$7,277 +0.7%$81,909 +6.9%
    2016$7,228 +5%$76,631 +1.9%
    2015$6,883 -7.2%$75,222
    2014$7,419 +5.9%$75,222
    2013$7,004 +6.9%$75,222 -1.8%
    2012$6,550 -5.6%$76,576
    2011$6,941 +1.8%--
    2010$6,819 +16.4%$81,910
    2009$5,860 +18.6%$81,910 +0.5%
    2008$4,941 +1.8%$81,540
    2007$4,852 -2.1%$81,540 +2.3%
    2006$4,957 -1.4%$79,680
    2005$5,029 +1.2%$79,680 -2%
    2004$4,968 -2.1%$81,310
    2003$5,075 +11.3%$81,310 +13.6%
    2002$4,558 $71,570 -90.9%
    2001-- $782,200

    Find assessor info on the county website

    Neighborhood: 80503

    Nearby schools

    GreatSchools rating
    Schools provided by the listing agent
    • Elementary: Niwot
    • Middle: Sunset Middle
    • High: Niwot

    Source: IRES as distributed by MLS GRID. This data may not be complete. We recommend contacting the local school district to confirm school assignments for this home.

    Get a cash offer in 3 minutes
    Find out how much your home could sell for in as little as 3 minutes with a no-obligation cash offer.
    Estimated market value
    $2,053,300
    Get a cash offer in 3 minutes
    Find out how much your home could sell for in as little as 3 minutes with a no-obligation cash offer.
    Estimated market value
    $2,053,300