Welcome to your dream home nestled in a serene wooded setting, offering the perfect blend of luxury and comfort. This exquisite property boasts a generously sized first-floor master suite, complete with a cozy sitting area, ensuring a private retreat within your own home. The spacious layout includes a formal dining room, ideal for hosting elegant dinners and gatherings.
The heart of the home is the gourmet eat-in kitchen which shares a two sided fireplace with the family room. It is designed for both functionality and style, featuring ample counter space, and a large informal eating area. The first-floor laundry room adds convenience to your daily routine.
With four generously sized bedrooms, this home provides plenty of space for everyone including guests. The two and a half bathrooms are thoughtfully designed.
Step outside onto the large deck, perfect for enjoying the tranquility of the wooded surroundings and hosting outdoor gatherings. The expansive three-car garage offers ample storage and parking space.
This home is perfect for anyone looking to live in the vibrant Hudson community. Don’t miss the opportunity to make this stunning property your forever home. Schedule your showing today and experience the unparalleled charm and elegance this home has to offer.
Closed
$510,000
7205 Wellington Ct, Hudson, OH 44236
4beds
2,447sqft
Single Family Residence
Built in 1995
1.12 Acres Lot
$565,000 Zestimate®
$208/sqft
$3,561 Estimated rent
Home value
$565,000
$537,000 - $599,000
$3,561/mo
Zestimate® history
Owner options
List your home for rent
$3,561/mo
Rent Zestimate®
Find your next renter with Zillow Rental Manager. Plus, with online applications, you can quickly screen prospective tenants – for free.
$3,561/mo
Rent Zestimate®
Refinance and save
$3,634/mo
Est. payment
Refinancing to a lower rate could help reduce your monthly payments and save thousands over the life of the loan.
$3,634/mo
Est. payment
Explore your selling options
Work with a Zillow partner agent
Leverage their expertise and Zillow's premium Showcase listings to get your home seen by more buyers.
Get startedList with your own agent
Get your home in front of millions of buyers by listing it on Zillow.
Learn how to do itSell it yourself
Take full control of how buyers see your home on Zillow by listing For Sale by Owner (FSBO).
List your homeWhat's special
Zillow last checked:
Listing updated:
Listed by:
Maria A Grimm realtormgrimm@gmail.com330-573-7818,
Russell Real Estate Services
Bought with:
Meredith J Davis, 2020006716
Berkshire Hathaway HomeServices Stouffer Realty
Source: MLS Now,MLS#: 5046143 Originating MLS: Akron Cleveland Association of REALTORS
Originating MLS: Akron Cleveland Association of REALTORSFacts & features
Interior
Bedrooms & bathrooms
- Bedrooms: 4
- Bathrooms: 3
- Full bathrooms: 2
- 1/2 bathrooms: 1
- Main level bathrooms: 2
- Main level bedrooms: 1
Heating
- Forced Air, Gas
Cooling
- Central Air, Ceiling Fan(s)
Appliances
- Included: Dryer, Dishwasher, Range, Washer
- Laundry: Main Level
Features
- Ceiling Fan(s), Eat-in Kitchen, Granite Counters, Primary Downstairs, Soaking Tub, Walk-In Closet(s)
- Basement: Full
- Number of fireplaces: 1
- Fireplace features: Double Sided, Family Room, Living Room
Interior area
- Total structure area: 2,447
- Total interior livable area: 2,447 sqft
- Finished area above ground: 2,447
Property
Parking
- Total spaces: 3
- Parking features: Drain, Garage, Garage Door Opener, Paved, Garage Faces Side, Water Available
- Garage spaces: 3
Features
- Levels: Two
- Stories: 2
- Patio & porch: Deck, Enclosed, Front Porch, Patio, Porch
- Exterior features: Sprinkler/Irrigation, Private Yard
- Fencing: Block
- Has view: Yes
- View description: Trees/Woods
Lot
- Size: 1.12 Acres
- Features: Back Yard, Many Trees
Details
- Additional structures: Gazebo
- Parcel number: 1400231
- Special conditions: Estate
Construction
Type & style
- Home type: SingleFamily
- Architectural style: Colonial
- Property subtype: Single Family Residence
Materials
- Brick, Vinyl Siding
- Foundation: Block
- Roof: Asphalt,Fiberglass
Condition
- Year built: 1995
Utilities & green energy
- Sewer: Public Sewer
- Water: Public
Community & HOA
Community
- Subdivision: Ashbrooke West
HOA
- Has HOA: Yes
- Services included: Other
- HOA fee: $210 annually
- HOA name: Ashbrooke West
Location
- Region: Hudson
Financial & listing details
- Price per square foot: $208/sqft
- Tax assessed value: $397,940
- Annual tax amount: $5,932
- Date on market: 6/20/2024
- Cumulative days on market: 53 days
- Listing terms: Cash,Conventional,VA Loan
Price history
| Date | Event | Price |
|---|---|---|
| 9/10/2024 | Sold | $510,000-6.4%$208/sqft |
Source:  MLS Now #5046143 Report a problem MLS Now #5046143 Report a problem | ||
| 8/12/2024 | Pending sale | $545,000$223/sqft |
Source: MLS Now #5046143 Report a problem | ||
| 7/12/2024 | Contingent | $545,000$223/sqft |
Source: MLS Now #5046143 Report a problem | ||
| 7/10/2024 | Listed for sale | $545,000$223/sqft |
Source: MLS Now #5046143 Report a problem | ||
| 7/6/2024 | Contingent | $545,000$223/sqft |
Source: MLS Now #5046143 Report a problem | ||
| 6/20/2024 | Listed for sale | $545,000+780.5%$223/sqft |
Source: MLS Now #5046143 Report a problem | ||
| 6/19/1995 | Sold | $61,900$25/sqft |
Source: Public Record Report a problem | ||
Public tax history
| Year | Property taxes | Tax assessment |
|---|---|---|
| 2025 | $7,091 +7.8% | $139,280 |
| 2024 | $6,581 +10.9% | $139,280 |
| 2023 | $5,932 +2.6% | $139,280 +23.8% |
| 2022 | $5,779 -0.3% | $112,477 |
| 2021 | $5,796 | $112,477 |
| 2020 | -- | $112,477 -4.7% |
| 2019 | $6,623 +15.1% | $118,059 0% |
| 2018 | $5,752 +8.5% | $118,060 |
| 2017 | $5,303 | $118,060 +14.1% |
| 2016 | $5,303 | $103,480 |
| 2015 | $5,303 +0.7% | $103,480 |
| 2014 | $5,268 -1.2% | $103,480 -1.8% |
| 2013 | $5,329 -0.1% | $105,400 |
| 2012 | $5,336 +1.7% | $105,400 +0% |
| 2011 | $5,249 +3.9% | $105,396 -8.6% |
| 2010 | $5,053 | $115,336 |
| 2009 | -- | $115,336 |
| 2008 | $5,125 +6.6% | $115,336 +2.5% |
| 2007 | $4,807 -5.9% | $112,571 |
| 2006 | $5,109 +3.1% | $112,571 |
| 2005 | $4,957 | $112,571 +8.2% |
| 2004 | -- | $104,014 |
| 2003 | $4,147 -1.1% | $104,014 |
| 2002 | $4,194 +8% | $104,014 +12% |
| 2001 | $3,885 -1.1% | $92,838 |
| 2000 | $3,927 | $92,838 |
Find assessor info on the county website
Neighborhood: 44236
Nearby homes
- $485,0003 bd2 ba2.2k sqft7217 Wellington Ct, Hudson, OH 44236Off Market
- $619,0004 bd3 ba3.3k sqft7197 Wellington Ct, Hudson, OH 44236Off Market
- $535,8004 bd3 ba2.9k sqft7223 Wellington Ct, Hudson, OH 44236Off Market
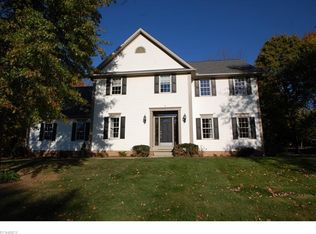
- $530-- bd-- ba-- sqftWellington Ct, Hudson, OH 44236Off Market
- $508,5003 bd2 ba2.9k sqft7191 Wellington Ct, Hudson, OH 44236Off Market
- $615,9004 bd3 ba3.1k sqft7235 Wellington Ct, Hudson, OH 44236Off Market
- $571,4004 bd3 ba2.8k sqft7263 Wellington Ct, Hudson, OH 44236Off Market
- $589,5004 bd3 ba2.5k sqft7182 Wellington Ct, Hudson, OH 44236Off Market
Nearby schools
GreatSchools rating
- 8/10Northfield Elementary SchoolGrades: K-4Distance: 3.9 mi
- 8/10Nordonia Middle SchoolGrades: 7-8Distance: 3.7 mi
- 6/10Nordonia High SchoolGrades: 9-12Distance: 2.3 mi
Schools provided by the listing agent
- District: Nordonia Hills CSD - 7710
Source: MLS Now. This data may not be complete. We recommend contacting the local school district to confirm school assignments for this home.
Get a cash offer in 3 minutes
Find out how much your home could sell for in as little as 3 minutes with a no-obligation cash offer.
Estimated market value
$565,000
Get a cash offer in 3 minutes
Find out how much your home could sell for in as little as 3 minutes with a no-obligation cash offer.
Estimated market value
$565,000
- Ohio
- Summit County
- Boston Heights
- 44236
- 7205 Wellington Ct
Nearby cities
Nearby zip codes
Other Boston Heights Topics
