Skip main navigation
Off market
  • $571,400

    7263 Wellington Ct, Hudson, OH 44236

    4beds
    2,851sqft
    SingleFamily
    Built in 1995
    1.01 Acres Lot
    $571,400 Zestimate®
    $200/sqft
    $3,813 Estimated rent

    Home value

    $571,400

    $543,000 - $600,000

    $3,813/mo

    Zestimate® history
    Loading
    Loading...

    Owner options

    List your home for rent

    $3,813/mo

    Rent Zestimate®

    Find your next renter with Zillow Rental Manager. Plus, with online applications, you can quickly screen prospective tenants – for free.

    Learn more

    $3,813/mo

    Rent Zestimate®

    Refinance and save

    $3,128/mo

    Est. payment

    Refinancing to a lower rate could help reduce your monthly payments and save thousands over the life of the loan.

    See today's rates

    $3,128/mo

    Est. payment

    Explore your selling options

    Work with a Zillow partner agent

    Leverage their expertise and Zillow's premium Showcase listings to get your home seen by more buyers.

    Get started

    List with your own agent

    Get your home in front of millions of buyers by listing it on Zillow.

    Learn how to do it

    Sell it yourself

    Take full control of how buyers see your home on Zillow by listing For Sale by Owner (FSBO).

    List your home

    What's special

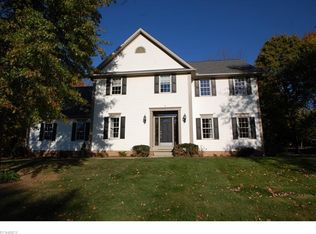
    OPEN FLOOR PLAN . Imposing colonial situated on a quiet cul-de-sac is freshly updated and in pristine condition! Enter into the 2-story balconied foyer with marble floors, flanked by office/living room and formal dining room with crown molding, chair rail and wainscoting. The WOW factor is evident as you enter the window-walled great room that overlooks a gardeners paradise (see photos)! This delightful room also shares a see-through gas fireplace that connects to the 2015 remodeled white oak-floor kitchen with it's custom island (perfect for stools). New travertine tile backsplash, granite counters, SS sink, faucets and appliances and convenient desk. Washed with natural light is the sun-room/breakfast room that opens via patio doors onto the expansive tiered decks. Also on the first floor is a guest bedroom with adjacent tile full bath. The artistically terraced yard has gardens and pathways that lead to a secluded space where there is an area to enjoy toasting marshmallows around the fire pit! There is a gated deer-proof fenced garden with 4 raised planting beds, perfect for the gardener. Complete new roof in Sept, 2015!

    This property is off market, which means it's not currently listed for sale or rent on Zillow. This may be different from what's available on other websites or public sources.

    Facts & features

    Interior

    Bedrooms & bathrooms
    • Bedrooms: 4
    • Bathrooms: 3
    • Full bathrooms: 3
    Heating
    • Other
    Cooling
    • Central
    Features
    • Has fireplace: Yes
    Interior area
    • Total interior livable area: 2,851 sqft

    Property

    Parking
    • Parking features: Garage
    Features
    • Exterior features: Other
    Lot
    • Size: 1.01 Acres
    Details
    • Parcel number: 1400227

    Construction

    Type & style
    • Home type: SingleFamily
    • Architectural style: Colonial
    Materials
    • Metal
    Condition
    • Year built: 1995

    Community & HOA

    HOA
    • Has HOA: Yes
    • HOA fee: $17 monthly
    Location
    • Region: Hudson

    Financial & listing details

    • Price per square foot: $200/sqft
    • Tax assessed value: $391,710
    • Annual tax amount: $6,966

    Price history

    DateEventPrice
    5/12/2016Sold$350,711+0.3%$123/sqft
    Source: Public Record Report a problem
    3/18/2016Pending sale$349,711$123/sqft
    Source: Howard Hanna - Hudson #3775147 Report a problem
    1/19/2016Listed for sale$349,711+14.8%$123/sqft
    Source: Howard Hanna - Hudson #3775147 Report a problem
    9/19/2012Sold$304,500-4.6%$107/sqft
    Source: MLS Now #3318378 Report a problem
    5/16/2012Listed for sale$319,333-11.3%$112/sqft
    Source: Visual Tour #3318378 Report a problem
    10/31/2010Listing removed$359,900$126/sqft
    Source: RE/MAX Haven Realty #3144340 Report a problem
    6/23/2010Listed for sale$359,900$126/sqft
    Source: RE/MAX Haven Realty #3144340 Report a problem

    Public tax history

    YearProperty taxesTax assessment
    2025$6,966 +10%$137,100
    2024$6,334 +1.7%$137,100
    2023$6,228 +1.3%$137,100 +23.8%
    2022$6,147 -0.3%$110,744
    2021$6,165 $110,744
    2020-- $110,744 -3.3%
    2019$6,921 +15.2%$114,573 0%
    2018$6,008 +7%$114,580
    2017$5,616 $114,580 +13.7%
    2016$5,616 $100,740
    2015$5,616 +0.7%$100,740
    2014$5,578 +0.6%$100,740 -0.2%
    2013$5,543 +9.2%$100,960
    2012$5,077 +1.5%$100,960 +0%
    2011$5,000 +4%$100,951 -8.4%
    2010$4,806 $110,247
    2009-- $110,247
    2008$4,868 +1.7%$110,247 -2%
    2007$4,789 -5.9%$112,483
    2006$5,091 +3.1%$112,483
    2005$4,940 $112,483 +8.2%
    2004-- $103,992
    2003$4,134 +4.2%$103,992 +5.5%
    2002$3,966 +23.3%$98,585 +28.2%
    2001$3,217 -1.1%$76,903
    2000$3,252 $76,903
    Find assessor info on the county website

    Neighborhood: 44236

    Nearby schools

    GreatSchools rating
    Schools provided by the listing agent
    • District: Nordonia Hills CSD

    Source: The MLS. This data may not be complete. We recommend contacting the local school district to confirm school assignments for this home.

    Get a cash offer in 3 minutes
    Find out how much your home could sell for in as little as 3 minutes with a no-obligation cash offer.
    Estimated market value
    $571,400
    Get a cash offer in 3 minutes
    Find out how much your home could sell for in as little as 3 minutes with a no-obligation cash offer.
    Estimated market value
    $571,400