Skip main navigation
Off market
  • Tax assessed value
    $7,000

    7206 Merlot Sienna Ave, Gibsonton, FL 33534

    3beds
    1,734sqft
    Townhouse
    Built in 2018
    1,846 Square Feet Lot
    $-- Zestimate®
    $4/sqft
    $2,128 Estimated rent

    Home value

    Not available

    Estimated sales range

    Not available

    $2,128/mo

    Zestimate® history
    Loading
    Loading...

    Owner options

    List your home for rent

    $2,128/mo

    Rent Zestimate®

    Find your next renter with Zillow Rental Manager. Plus, with online applications, you can quickly screen prospective tenants – for free.

    Learn more

    $2,128/mo

    Rent Zestimate®

    Refinance and save

    $239/mo

    Est. payment

    Refinancing to a lower rate could help reduce your monthly payments and save thousands over the life of the loan.

    See today's rates

    $239/mo

    Est. payment

    Explore your selling options

    Work with a Zillow partner agent

    Leverage their expertise and Zillow's premium Showcase listings to get your home seen by more buyers.

    Get started

    List with your own agent

    Get your home in front of millions of buyers by listing it on Zillow.

    Learn how to do it

    Sell it yourself

    Take full control of how buyers see your home on Zillow by listing For Sale by Owner (FSBO).

    List your home

    What's special

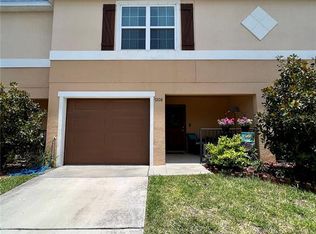
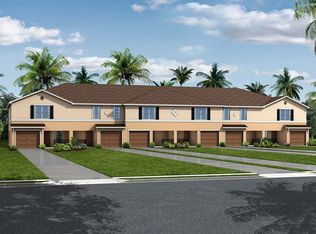
    Brand-new, move-in ready 3-bedroom townhome for sale in Gibsonton, Florida! Be one of the lucky few to be able to take advantage of this limited opportunity to own a home in one of Gibsonton's most sought after gated townhome communities! This spacious townhome feels more like a single-family home from the moment you enter in the front door. You'll be pleasantly surprised with its wide, inviting foyer leading to its open concept kitchen, and large family room that overlooks a covered lanai perfect for relaxing or dining al fresco all while viewing your beautifully landscaped backyard. The kitchen features a breakfast bar perfect for bar-style eating or entertaining, granite countertops, clove birch wood cabinets with crown moulding and decorative knobs/pulls, a pantry and more. This home comes fully adorned with stainless steel kitchen appliances, Washer/Dryer, 2" faux wood blinds throughout, upgraded wall tile in both bathrooms, and 18"x18" ceramic tile in wet areas, just to name a few. There's also a 1-car garage and driveway to allow for plenty of parking space, as well as an outdoor attached storage room for all of your storage needs! This is a rare find in most Florida townhome communities. If all of that wasn't already more than enough, this home is only a 20-minute drive to the Brandon Town Center Mall and all of the surrounding Brandon area with tons of things to see and do! Call today to come out and see this gorgeous enclave that could be your next place to call home.

    This property is not currently displayed as for sale or rent on Zillow. This may be different from what's on other websites or public sources.

    Facts & features

    Interior

    Bedrooms & bathrooms
    • Bedrooms: 3
    • Bathrooms: 3
    • Full bathrooms: 2
    • 1/2 bathrooms: 1
    Features
    • Walk-In Closet(s), Window Treatments, Other, In Wall Pest System
    Interior area
    • Total interior livable area: 1,734 sqft

    Property

    Parking
    • Total spaces: 1
    Lot
    • Size: 1,846 Square Feet
    Details
    • Parcel number: U1131199BG000010000030
    • Zoning: PD

    Construction

    Type & style
    • Home type: Townhouse
    Condition
    • Completed
    • Year built: 2018
    Details
    • Builder model: Riesling
    • Builder name: Highland Homes

    Utilities & green energy

    • Sewer: Public Sewer
    • Water: Public
    • Utilities for property: Cable Available, Public, BB/HS Internet Available

    Community & HOA

    Community
    • Subdivision: TUSCANY BAY WEST
    HOA
    • Has HOA: Yes
    • Services included: Cable TV, Maintenance Grounds, Trash, Maintenance Exterior, Sewer, Water
    • HOA fee: $199 monthly
    Location
    • Region: Gibsonton

    Financial & listing details

    • Price per square foot: $4/sqft
    • Tax assessed value: $7,000
    • Annual tax amount: $311

    Price history

    DateEventPrice
    5/20/2023Pending sale$305,600$176/sqft
    Source: Stellar MLS #T3442124 Report a problem
    4/28/2023Listed for sale$305,600+62.6%$176/sqft
    Source: Stellar MLS #T3442124 Report a problem
    4/19/2019Listing removed$187,900$108/sqft
    Source: CAMBRIDGE REALTY OF CENTRAL FL #L4904162 Report a problem
    10/24/2018Listed for sale$187,900$108/sqft
    Source: Highland Homes Report a problem

    Public tax history

    YearProperty taxesTax assessment
    2016$311 $7,000
    2015$311 -1.1%$7,000
    2014$315 $7,000
    2013$315 -17.1%$7,000 -30%
    2012$379 -0.1%$10,000
    2011$380 +0.4%$10,000
    2010$378 -0.3%$10,000
    2009$380 -32.3%$10,000 -47%
    2008$561 +0.9%$18,885
    2007$556 $18,885
    Find assessor info on the county website

    Neighborhood: 33534

    Nearby schools

    GreatSchools rating