WOW! THIS BEAUTIFUL HOME WILL NOT DISSAPOINT! Starting with an AMAZING floorplan, the CHARDONNAY by HIGHLAND HOMES has a STUNNING white kitchen with GRANITE countertops, Samsung STAINLESS steel appliances and a breakfast bar that seats 4 comfortably! The open concept of the first floor leading out to your private screened lanai, with no back door neighbors, makes this home the perfect place for entertaining family and friends! HIGH END, wide plank laminate flooring has replaced the carpet throughout the living room, up the stairs and the 2nd floor hallway! The master bedroom is HUGE measuring 17' 8" X 13' 11" so there's plenty of space for that KING size bed! The on-suite bath boasts DUAL SINKS and a TILED WALK-IN SHOWER! The 2nd bedroom has its own private entrance to the main bathroom, also boasting DUAL SINKS and there is a 3rd bedroom that could easily function as a HOME OFFICE if needed! You'll be surprised at the amount of STORAGE you have in this home too! TUSCANY BAY is located just off the Apollo Beach exit of I75 making it an easy commute to any one of our TOP-RATED BEACHES, downtown Tampa or MacDill Air Force Base. All furnishings are negotiable so HURRY and don't miss out on this BEAUTY!!
Sold for $305,000
$305,000
7208 MERLOT SIENNA AVENUE, GIBSONTON, FL 33534
3beds
1,778sqft
Townhouse
Built in 2018
1,742 Square Feet Lot
$-- Zestimate®
$172/sqft
$2,126 Estimated rent
Home value
Not available
Estimated sales range
Not available
$2,126/mo
Zestimate® history
Owner options
List your home for rent
$2,126/mo
Rent Zestimate®
Find your next renter with Zillow Rental Manager. Plus, with online applications, you can quickly screen prospective tenants – for free.
$2,126/mo
Rent Zestimate®
Refinance and save
$2,373/mo
Est. payment
Refinancing to a lower rate could help reduce your monthly payments and save thousands over the life of the loan.
$2,373/mo
Est. payment
Explore your selling options
Work with a Zillow partner agent
Leverage their expertise and Zillow's premium Showcase listings to get your home seen by more buyers.
Get startedList with your own agent
Get your home in front of millions of buyers by listing it on Zillow.
Learn how to do itSell it yourself
Take full control of how buyers see your home on Zillow by listing For Sale by Owner (FSBO).
List your homeWhat's special
Private screened lanaiDowntown tampaAmazing floorplanGranite countertopsMaster bedroomWide plank laminate flooringDual sinks
Zillow last checked:
Listing updated:
Listed by:
Virginia Farmer 304-545-3861,
LPT REALTY, LLC 877-366-2213
Bought with:
Jaden Christner
RE/MAX REALTY UNLIMITED
Source: Stellar MLS,MLS#: T3457106 Originating MLS: Tampa
Originating MLS: Tampa
Facts & features
Interior
Bedrooms & bathrooms
- Bedrooms: 3
- Bathrooms: 3
- Full bathrooms: 2
- 1/2 bathrooms: 1
Primary bedroom
- Features: Dual Sinks, En Suite Bathroom
- Level: Second
- Dimensions: 14x17
Bathroom 2
- Level: Second
- Dimensions: 12x10
Bathroom 3
- Level: Second
- Dimensions: 14x15
Kitchen
- Features: Breakfast Bar
- Level: First
- Dimensions: 11x11
Living room
- Features: Ceiling Fan(s)
- Level: First
- Dimensions: 21x11
Heating
- Central
Cooling
- Central Air
Appliances
- Included: Dishwasher, Disposal, Dryer, Electric Water Heater, Microwave, Range, Refrigerator, Washer
- Laundry: Upper Level
Features
- Ceiling Fan(s), In Wall Pest System, Living Room/Dining Room Combo, PrimaryBedroom Upstairs, Open Floorplan, Other, Walk-In Closet(s)
- Flooring: Carpet, Ceramic Tile, Laminate
- Windows: Window Treatments
- Has fireplace: No
Interior area
- Total structure area: 2,110
- Total interior livable area: 1,778 sqft
Property
Parking
- Total spaces: 1
- Parking features: Garage - Attached
- Attached garage spaces: 1
- Details: Garage Dimensions: 11x19
Features
- Levels: Two
- Stories: 2
- Patio & porch: Covered, Front Porch, Rear Porch, Screened
- Exterior features: Other, Sidewalk
Lot
- Size: 1,742 Square Feet
Details
- Parcel number: U113119A7X00001000004.0
- Zoning: PD
- Special conditions: None
Construction
Type & style
- Home type: Townhouse
- Property subtype: Townhouse
Materials
- Block, Stucco, Wood Frame
- Foundation: Slab
- Roof: Shingle
Condition
- Completed
- New construction: Yes
- Year built: 2018
Details
- Builder model: Chardonnay
- Builder name: Highland Homes
Utilities & green energy
- Sewer: Public Sewer
- Water: Public
- Utilities for property: BB/HS Internet Available, Cable Available, Cable Connected, Electricity Available, Electricity Connected, Public
Community & HOA
Community
- Features: Community Mailbox, Gated Community - No Guard, Pool, Sidewalks
- Pet fee: $0 monthly
- Subdivision: TUSCANY BAY WEST
HOA
- Has HOA: Yes
- Services included: Cable TV, Community Pool, Maintenance Structure, Maintenance Grounds, Pool Maintenance, Recreational Facilities, Sewer, Trash, Water
- HOA fee: $254 monthly
- HOA name: WISE PROPERTY MANAGEMENT, LLC
- HOA phone: 813-968-5665
Location
- Region: Gibsonton
Financial & listing details
- Price per square foot: $172/sqft
- Tax assessed value: $7,000
- Annual tax amount: $2,675
- Date on market: 7/8/2023
- Cumulative days on market: 5 days
- Listing terms: Cash,Conventional,FHA,VA Loan
- Ownership: Fee Simple
- Total actual rent: 0
- Electric utility on property: Yes
- Road surface type: Asphalt, Paved
Price history
| Date | Event | Price |
|---|---|---|
| 8/25/2023 | Sold | $305,000-1.6%$172/sqft |
Source:  Stellar MLS #T3457106 Report a problem Stellar MLS #T3457106 Report a problem | ||
| 7/14/2023 | Pending sale | $310,000$174/sqft |
Source: Stellar MLS #T3457106 Report a problem | ||
| 7/8/2023 | Listed for sale | $310,000+63.2%$174/sqft |
Source: Stellar MLS #T3457106 Report a problem | ||
| 3/18/2019 | Sold | $189,900$107/sqft |
Source: EXIT Realty solds #-3052593737299952565 Report a problem | ||
| 9/18/2018 | Price change | $189,900+1.1%$107/sqft |
Source: Highland Homes Report a problem | ||
| 6/14/2018 | Listed for sale | $187,900$106/sqft |
Source: Highland Homes Report a problem | ||
Public tax history
| Year | Property taxes | Tax assessment |
|---|---|---|
| 2016 | $311 | $7,000 |
| 2015 | $311 -1.1% | $7,000 |
| 2014 | $315 | $7,000 |
| 2013 | $315 -17.1% | $7,000 -30% |
| 2012 | $379 -0.1% | $10,000 |
| 2011 | $380 +0.4% | $10,000 |
| 2010 | $378 -0.3% | $10,000 |
| 2009 | $380 -32.3% | $10,000 -47% |
| 2008 | $561 +0.9% | $18,885 |
| 2007 | $556 | $18,885 |
Find assessor info on the county website
Neighborhood: 33534
Nearby homes
- $305,0003 bd3 ba1.7k sqft7208 Merlot Sienna Ave, Gibsonton, FL 33534Sold

- $7,0003 bd3 ba1.7k sqft7206 Merlot Sienna Ave, Gibsonton, FL 33534Off Market

- $258,5003 bd3 ba1.7k sqft7206 Merlot Sienna Ave, Gibsonton, FL 33534Off Market
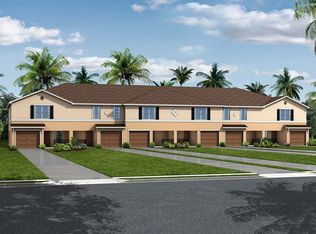
- $7,0003 bd3 ba1.7k sqft7210 Merlot Sienna Ave, Gibsonton, FL 33534Off Market
- $254,7003 bd3 ba1.7k sqft7210 Merlot Sienna Ave, Gibsonton, FL 33534Off Market
- $7,000-- bd-- ba-- sqft7204 Merlot Sienna Ave, Gibsonton, FL 33534Off Market
- $252,700-- bd2 ba1.7k sqft7204 Merlot Sienna Ave, Gibsonton, FL 33534Off Market
- $7,0003 bd3 ba1.7k sqft7212 Merlot Sienna Ave, Gibsonton, FL 33534Off Market
Nearby schools
GreatSchools rating
- 3/10Corr Elementary SchoolGrades: PK-5Distance: 0.1 mi
- 3/10Eisenhower Middle SchoolGrades: 6-8Distance: 0.2 mi
- 4/10East Bay High SchoolGrades: 9-12Distance: 0.4 mi
Schools provided by the listing agent
- Elementary: Corr-HB
- Middle: Eisenhower-HB
- High: East Bay-HB
Source: Stellar MLS. This data may not be complete. We recommend contacting the local school district to confirm school assignments for this home.


Get pre-qualified for a loan
At Zillow Home Loans, we can pre-qualify you in as little as 5 minutes with no impact to your credit score.An equal housing lender. NMLS #10287.
- Florida
- Hillsborough County
- Gibsonton
- 33534
- 7208 MERLOT SIENNA AVENUE
Nearby cities
Nearby neighborhoods
Nearby zip codes
Other Gibsonton Topics
