Situated in the desirable Northwood neighborhood, this 4-Bedroom, 3.5-Bath Tudor-style gem offers an exquisite blend of timeless charm and contemporary updates. Sitting on a spacious .26 acre lot with a pool. As you step through the front door, the interior welcomes you with a sense of warmth and elegance. The living room immediately captures your attention with its floor-to-ceiling fireplace, highlighting the fine craftsmanship and attention to detail. The stunning kitchen has been thoughtfully updated with contemporary finishes and top-of-the-line appliances. It seamlessly connects with the window-filled breakfast area, creating a bright and inviting space to enjoy meals with family and friends. Effortlessly blending modern convenience with classic design, this kitchen is a true focal point of the home. The primary suite offers a tranquil haven within the residence, a walk-in closet, and a luxurious renovated ensuite bathroom, it provides the perfect retreat after a long day. The formal dining room showcases an original built-in buffet, adding to the home's classic charm. A study or office space is complete with original floor-to-ceiling shelves, providing ample storage and workspace. An upstairs media/game room adds a touch of entertainment, perfect for family gatherings or relaxing evenings. Outside, the enchanting backyard captivates with its mature trees, lush landscaping, and serene atmosphere. Located near excellent schools, military bases, and a multitude of shopping and dining options. Whether you're looking for a quiet escape or a vibrant social scene, this residence offers the perfect balance of both.
Sold
Price Unknown
7207 BROOKSIDE ST, San Antonio, TX 78209
4beds
3,325sqft
Single Family Residence
Built in 1977
0.27 Acres Lot
$735,500 Zestimate®
$--/sqft
$5,272 Estimated rent
Home value
$735,500
$684,000 - $802,000
$5,272/mo
Zestimate® history
Owner options
List your home for rent
$5,272/mo
Rent Zestimate®
Find your next renter with Zillow Rental Manager. Plus, with online applications, you can quickly screen prospective tenants – for free.
$5,272/mo
Rent Zestimate®
Refinance and save
Refinancing to a lower rate could help reduce your monthly payments and save thousands over the life of the loan.
Explore your selling options
Work with a Zillow partner agent
Leverage their expertise and Zillow's premium Showcase listings to get your home seen by more buyers.
Get startedList with your own agent
Get your home in front of millions of buyers by listing it on Zillow.
Learn how to do itSell it yourself
Take full control of how buyers see your home on Zillow by listing For Sale by Owner (FSBO).
List your homeWhat's special
Contemporary finishesClassic designOffice spaceFormal dining roomTimeless charmLush landscapingLuxurious renovated ensuite bathroom
Zillow last checked:
Listing updated:
Listed by:
Kristen Schramme TREC #568432 (210) 482-9094,
Keller Williams Legacy
Source: LERA MLS,MLS#: 1748952
Facts & features
Interior
Bedrooms & bathrooms
- Bedrooms: 4
- Bathrooms: 4
- Full bathrooms: 3
- 1/2 bathrooms: 1
Primary bedroom
- Features: Outside Access, Walk-In Closet(s), Ceiling Fan(s), Full Bath
- Area: 224
- Dimensions: 14 x 16
Bedroom 2
- Area: 195
- Dimensions: 15 x 13
Bedroom 3
- Area: 156
- Dimensions: 13 x 12
Bedroom 4
- Area: 130
- Dimensions: 13 x 10
Primary bathroom
- Features: Shower Only, Double Vanity
- Area: 84
- Dimensions: 14 x 6
Dining room
- Area: 168
- Dimensions: 12 x 14
Kitchen
- Area: 153
- Dimensions: 17 x 9
Living room
- Area: 374
- Dimensions: 22 x 17
Office
- Area: 168
- Dimensions: 12 x 14
Heating
- Central, Natural Gas
Cooling
- Two Central
Appliances
- Included: Cooktop, Built-In Oven, Microwave, Gas Cooktop, Disposal, Dishwasher, Plumbed For Ice Maker, Vented Exhaust Fan
- Laundry: Washer Hookup, Dryer Connection
Features
- One Living Area, Separate Dining Room, Eat-in Kitchen, Study/Library, Game Room, Utility Room Inside, High Speed Internet, Master Downstairs, Ceiling Fan(s), Chandelier, Solid Counter Tops
- Flooring: Carpet, Ceramic Tile, Wood
- Has basement: No
- Attic: Access Only
- Has fireplace: No
- Fireplace features: Not Applicable
Interior area
- Total interior livable area: 3,325 sqft
Property
Parking
- Total spaces: 2
- Parking features: Two Car Garage, Attached, Garage Door Opener
- Attached garage spaces: 2
Features
- Levels: Two
- Stories: 2
- Patio & porch: Covered
- Has private pool: Yes
- Pool features: In Ground, Pool/Spa Combo, Heated
- Fencing: Privacy,Chain Link
Lot
- Size: 0.27 Acres
- Features: 1/4 - 1/2 Acre, Curbs, Streetlights, Fire Hydrant w/in 500'
- Residential vegetation: Mature Trees, Mature Trees (ext feat)
Details
- Parcel number: 118460030410
Construction
Type & style
- Home type: SingleFamily
- Architectural style: Tudor
- Property subtype: Single Family Residence
Materials
- Brick, 4 Sides Masonry, Wood Siding
- Foundation: Slab
- Roof: Composition
Condition
- Pre-Owned
- New construction: No
- Year built: 1977
Utilities & green energy
- Electric: CPS
- Gas: CPS
- Sewer: SAWS
- Water: SAWS, Water System
- Utilities for property: Cable Available
Community & HOA
Community
- Features: None
- Security: Smoke Detector(s)
- Subdivision: Northwoods
Location
- Region: San Antonio
Financial & listing details
- Tax assessed value: $704,980
- Annual tax amount: $16,643
- Date on market: 9/11/2025
- Cumulative days on market: 248 days
- Listing terms: Conventional,FHA,VA Loan,Cash
- Road surface type: Paved
Price history
| Date | Event | Price |
|---|---|---|
| 3/13/2024 | Sold | -- |
Source:  LERA MLS #1748952 Report a problem LERA MLS #1748952 Report a problem | ||
| 3/7/2024 | Pending sale | $699,000$210/sqft |
Source: LERA MLS #1748952 Report a problem | ||
| 2/26/2024 | Contingent | $699,000$210/sqft |
Source: LERA MLS #1748952 Report a problem | ||
| 2/16/2024 | Price change | $699,000-3.6%$210/sqft |
Source: LERA MLS #1748952 Report a problem | ||
| 2/2/2024 | Listed for sale | $725,000-3.2%$218/sqft |
Source: LERA MLS #1748952 Report a problem | ||
| 12/18/2023 | Listing removed | -- |
Source: LERA MLS #1688165 Report a problem | ||
| 11/2/2023 | Price change | $749,000-1.3%$225/sqft |
Source: LERA MLS #1688165 Report a problem | ||
| 8/30/2023 | Price change | $759,000-2.6%$228/sqft |
Source: LERA MLS #1688165 Report a problem | ||
| 7/20/2023 | Price change | $779,000-2.5%$234/sqft |
Source: LERA MLS #1688165 Report a problem | ||
| 5/16/2023 | Listed for sale | $799,000+60.1%$240/sqft |
Source: LERA MLS #1688165 Report a problem | ||
| 6/8/2019 | Listing removed | $499,000$150/sqft |
Source: Coldwell Banker D'Ann Harper #1363217 Report a problem | ||
| 6/8/2019 | Listed for sale | $499,000$150/sqft |
Source: Coldwell Banker D'Ann Harper #1363217 Report a problem | ||
| 6/8/2019 | Pending sale | $499,000$150/sqft |
Source: Coldwell Banker D'Ann Harper #1363217 Report a problem | ||
| 6/6/2019 | Sold | -- |
Source: LERA MLS #1363217 Report a problem | ||
| 5/28/2019 | Listed for sale | $499,000$150/sqft |
Source: Coldwell Banker D'Ann Harper, Realtors #1363217 Report a problem | ||
| 4/14/2019 | Pending sale | $499,000$150/sqft |
Source: Coldwell Banker D'Ann Harper, Realtors #1363217 Report a problem | ||
| 4/5/2019 | Price change | $499,000-3.1%$150/sqft |
Source: Coldwell Banker D'Ann Harper, Realtors #1363217 Report a problem | ||
| 3/13/2019 | Price change | $515,000-1%$155/sqft |
Source: Coldwell Banker D'Ann Harper, Realtors #1363217 Report a problem | ||
| 2/8/2019 | Price change | $520,000+6.4%$156/sqft |
Source: Coldwell Banker D'Ann Harper, Realtors #1363217 Report a problem | ||
| 11/6/2018 | Price change | $488,500-0.8%$147/sqft |
Source: ERA Colonial Real Estate #1311273 Report a problem | ||
| 9/11/2018 | Price change | $492,500-0.5%$148/sqft |
Source: ERA Colonial Real Estate #1311273 Report a problem | ||
| 8/7/2018 | Price change | $495,000-0.9%$149/sqft |
Source: ERA Colonial Real Estate #1311273 Report a problem | ||
| 7/15/2018 | Price change | $499,500-3%$150/sqft |
Source: ERA Colonial Real Estate #1311273 Report a problem | ||
| 7/11/2018 | Price change | $515,000-1.9%$155/sqft |
Source: ERA Colonial Real Estate #1311273 Report a problem | ||
| 7/1/2018 | Price change | $525,000-2.6%$158/sqft |
Source: ERA Colonial Real Estate #1311273 Report a problem | ||
| 6/7/2018 | Price change | $539,000-1.1%$162/sqft |
Source: ERA Colonial Real Estate #1311273 Report a problem | ||
| 5/13/2018 | Listed for sale | $545,000$164/sqft |
Source: ERA Colonial Real Estate #1311273 Report a problem | ||
| 2/15/2016 | Sold | -- |
Source: LERA MLS #44006_1116149 Report a problem | ||
Public tax history
| Year | Property taxes | Tax assessment |
|---|---|---|
| 2025 | $13,018 -16.9% | $704,980 +2.9% |
| 2024 | $15,656 -0.6% | $685,000 -0.2% |
| 2023 | $15,755 -5.1% | $686,360 +2% |
| 2022 | $16,608 +15% | $673,060 +17.3% |
| 2021 | $14,446 | $573,650 +2.1% |
| 2020 | $14,446 +9.8% | $561,710 +6.8% |
| 2019 | $13,162 | $526,120 +0.6% |
| 2018 | $13,162 +150.3% | $523,080 +3.4% |
| 2017 | $5,259 -55.6% | $505,930 +15% |
| 2016 | $11,858 +30.9% | $440,000 +8.7% |
| 2015 | $9,061 | $404,800 +10% |
| 2014 | $9,061 | $368,000 +1.5% |
| 2013 | -- | $362,520 +2% |
| 2012 | -- | $355,300 -0.2% |
| 2011 | -- | $356,000 -0.1% |
| 2010 | -- | $356,500 |
| 2009 | -- | $356,500 +4.6% |
| 2008 | -- | $340,736 -0.6% |
| 2007 | -- | $342,800 +4.3% |
| 2006 | -- | $328,770 +28.4% |
| 2005 | -- | $256,000 |
| 2004 | -- | -- |
| 2003 | -- | -- |
| 2002 | -- | -- |
| 2001 | -- | -- |
| 2000 | -- | -- |
Find assessor info on the county website
Neighborhood: Oak Park - Northwood
Nearby homes
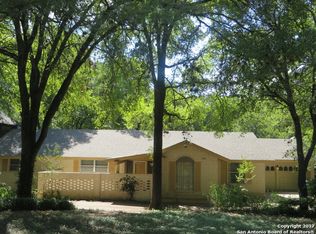
- $552,3004 bd3 ba2.6k sqft7211 Brookside St, San Antonio, TX 78209Off Market
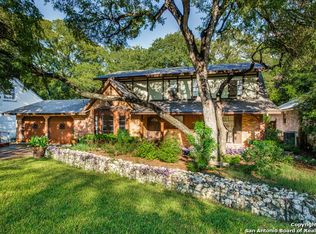
- $434,2004 bd2 ba2.2k sqft214 Pike Rd, San Antonio, TX 78209Off Market
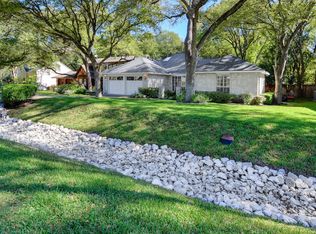
- $422,0003 bd2 ba1.9k sqft210 Pike Rd, San Antonio, TX 78209Off Market
- $607,9004 bd3 ba2.9k sqft3103 Knight Robin Dr, San Antonio, TX 78209Off Market
- $537,1003 bd3 ba2.7k sqft218 Pike Rd, San Antonio, TX 78209Off Market
- $--4 bd4 ba4.1k sqft7107 Brookside St, San Antonio, TX 78209Sold
- $449,2003 bd2 ba2k sqft7215 Brookside St, San Antonio, TX 78209Off Market
- $365,0003 bd2 ba1.7k sqft206 Pike Rd, San Antonio, TX 78209Off Market
Nearby schools
GreatSchools rating
- 8/10Northwood Elementary SchoolGrades: PK-5Distance: 0.6 mi
- 4/10Garner Middle SchoolGrades: 6-8Distance: 1.1 mi
- 4/10MacArthur High SchoolGrades: 9-12Distance: 2.2 mi
Schools provided by the listing agent
- Elementary: Northwood
- Middle: Garner
- High: Macarthur
- District: North East I.S.D.
Source: LERA MLS. This data may not be complete. We recommend contacting the local school district to confirm school assignments for this home.
Get a cash offer in 3 minutes
Find out how much your home could sell for in as little as 3 minutes with a no-obligation cash offer.
Estimated market value
$735,500
Get a cash offer in 3 minutes
Find out how much your home could sell for in as little as 3 minutes with a no-obligation cash offer.
Estimated market value
$735,500
- Texas
- Bexar County
- San Antonio
- 78209
- Oak Park - Northwood
- 7207 BROOKSIDE ST
Nearby cities
Nearby neighborhoods
Nearby zip codes
Other San Antonio Topics
