Welcome to 7107 Brookside Lane in the beautiful Northwood area! Updated by the current owners, with today's must-have features to including "Alexa" enabled smart features, yet preserving the charm of the home's original character! First impressions begin with the over-sized lot (.69 acres) & the most inviting entryway! Home features include: grand architectural design, 4000+ square feet, 4 bedrooms, 4 bathrooms, 2 stories WITH a finished walk-out basement (fun area with multiple purposes!), 3 living areas (formal, family & basement), 2 dining areas to include an eat-in kitchen & formal dining room, recessed lighting, decorator paint/accent colors, vaulted ceilings, ceiling fans for energy efficiency, & beautiful lighting fixtures to name a few! Gas cooking kitchen, w/quartz countertops, Blum soft close drawers, elongated cabinets w/molding finish at ceiling, sub-zero/built-in refrigerator, breakfast bar, wine/drink refrigerator, built-out bar area under stairs w/an additional sink & ice maker. The primary bedroom is on the main level. Work in the private office with custom built-in drawers and shelving. Enjoy outdoor living w/an in-ground pool & a POOL HOUSE (think office, spa, exercise gym, she-shed or man-cave!), mature trees, fenced yard & dog run! The most recent updates & upgrades include: Alexa Enabled Smart Home w/automated lights, four zoned thermostats for energy efficiency, outdoor pergola, pool pump, custom iron front door, sliding doors in kitchen, French doors in living room, custom maple kitchen cabinets, kitchen countertops & appliances, sub-zero refrigerator, commercial grade Blue Star range, hardwood floors, staircase, bathroom upstairs w/luxury shower heads (rainfall & multiple), carpet in primary bedroom & entryway chandelier! Centrally located & near all major highways, this is one of San Antonio's beauties!
Sold
Price Unknown
7107 BROOKSIDE ST, San Antonio, TX 78209
4beds
4,118sqft
Single Family Residence
Built in 1977
0.7 Acres Lot
$830,300 Zestimate®
$--/sqft
$6,017 Estimated rent
Home value
$830,300
$756,000 - $922,000
$6,017/mo
Zestimate® history
Owner options
List your home for rent
$6,017/mo
Rent Zestimate®
Find your next renter with Zillow Rental Manager. Plus, with online applications, you can quickly screen prospective tenants – for free.
$6,017/mo
Rent Zestimate®
Refinance and save
Refinancing to a lower rate could help reduce your monthly payments and save thousands over the life of the loan.
Explore your selling options
Work with a Zillow partner agent
Leverage their expertise and Zillow's premium Showcase listings to get your home seen by more buyers.
Get startedList with your own agent
Get your home in front of millions of buyers by listing it on Zillow.
Learn how to do itSell it yourself
Take full control of how buyers see your home on Zillow by listing For Sale by Owner (FSBO).
List your homeWhat's special
Hardwood floorsRecessed lightingFenced yardEnergy efficiencyExercise gymFormal dining roomPool house
Zillow last checked:
Listing updated:
Listed by:
Rolando San Miguel TREC #577856 (210) 316-5489,
Trinidad Realty Partners, Inc
Source: LERA MLS,MLS#: 1745599
Facts & features
Interior
Bedrooms & bathrooms
- Bedrooms: 4
- Bathrooms: 4
- Full bathrooms: 4
Primary bedroom
- Features: Split, Outside Access, Walk-In Closet(s), Multi-Closets, Full Bath
- Area: 306
- Dimensions: 18 x 17
Bedroom 2
- Area: 192
- Dimensions: 16 x 12
Bedroom 3
- Area: 192
- Dimensions: 16 x 12
Bedroom 4
- Area: 240
- Dimensions: 16 x 15
Primary bathroom
- Features: Shower Only
- Area: 88
- Dimensions: 11 x 8
Dining room
- Area: 80
- Dimensions: 10 x 8
Family room
- Area: 315
- Dimensions: 21 x 15
Kitchen
- Area: 154
- Dimensions: 14 x 11
Living room
- Area: 288
- Dimensions: 18 x 16
Heating
- Central, 3+ Units, Natural Gas
Cooling
- Ceiling Fan(s), Three+ Central
Appliances
- Included: Cooktop, Built-In Oven, Self Cleaning Oven, Microwave, Refrigerator, Disposal, Dishwasher, Gas Water Heater, Double Oven, 2+ Water Heater Units
- Laundry: Washer Hookup, Dryer Connection
Features
- Three Living Area, Separate Dining Room, Eat-in Kitchen, Two Eating Areas, Kitchen Island, Pantry, Game Room, Shop, Loft, Utility Room Inside, High Ceilings, Open Floorplan, High Speed Internet, Master Downstairs, Ceiling Fan(s), Chandelier, Wet Bar
- Flooring: Carpet, Ceramic Tile, Wood
- Has basement: Yes
- Number of fireplaces: 2
- Fireplace features: Two, Living Room, Family Room, Wood Burning, Gas Starter
Interior area
- Total interior livable area: 4,118 sqft
Property
Parking
- Total spaces: 3
- Parking features: Three Car Garage, Attached, Garage Faces Rear, Oversized, Garage Door Opener
- Attached garage spaces: 3
Features
- Levels: Two
- Stories: 2
- Patio & porch: Patio
- Exterior features: Sprinkler System, Rain Gutters
- Has private pool: Yes
- Pool features: In Ground, Pool Sweep
- Fencing: Privacy,Chain Link
Lot
- Size: 0.7 Acres
- Features: Corner Lot, 1/2-1 Acre, Curbs, Street Gutters, Streetlights, Fire Hydrant w/in 500'
- Residential vegetation: Mature Trees, Mature Trees (ext feat)
Details
- Additional structures: Workshop
- Parcel number: 118460030301
Construction
Type & style
- Home type: SingleFamily
- Architectural style: Traditional
- Property subtype: Single Family Residence
Materials
- 4 Sides Masonry, Fiber Cement
- Foundation: Slab, Basement
- Roof: Composition
Condition
- Pre-Owned
- New construction: No
- Year built: 1977
Utilities & green energy
- Sewer: Sewer System
- Water: Water System
- Utilities for property: Cable Available, City Garbage service
Community & HOA
Community
- Features: Playground, Jogging Trails, Bike Trails, City Bus
- Subdivision: Northwood
Location
- Region: San Antonio
Financial & listing details
- Tax assessed value: $806,770
- Annual tax amount: $18,842
- Date on market: 9/11/2025
- Cumulative days on market: 123 days
- Listing terms: Conventional,VA Loan,TX Vet,Cash
- Road surface type: Paved, Asphalt
Price history
| Date | Event | Price |
|---|---|---|
| 6/27/2024 | Sold | -- |
Source:  LERA MLS #1745599 Report a problem LERA MLS #1745599 Report a problem | ||
| 5/21/2024 | Pending sale | $824,950$200/sqft |
Source: LERA MLS #1745599 Report a problem | ||
| 5/2/2024 | Contingent | $824,950$200/sqft |
Source: LERA MLS #1745599 Report a problem | ||
| 2/6/2024 | Price change | $824,950-2.9%$200/sqft |
Source: LERA MLS #1745599 Report a problem | ||
| 1/19/2024 | Listed for sale | $849,950+51.8%$206/sqft |
Source: LERA MLS #1745599 Report a problem | ||
| 6/2/2017 | Listing removed | $560,000$136/sqft |
Source: Nix Realty Company #1203329 Report a problem | ||
| 4/20/2017 | Listed for sale | $560,000$136/sqft |
Source: Nix Realty Company #1203329 Report a problem | ||
Public tax history
| Year | Property taxes | Tax assessment |
|---|---|---|
| 2025 | $18,293 +17.1% | $806,770 |
| 2024 | $15,616 +0.3% | $806,770 +2.7% |
| 2023 | $15,563 -4.3% | $785,290 +10% |
| 2022 | $16,267 +9.7% | $713,900 +10% |
| 2021 | $14,827 | $649,000 +10% |
| 2020 | $14,827 +0.9% | $590,000 +1.7% |
| 2019 | $14,689 | $580,000 +8.4% |
| 2018 | $14,689 -6% | $535,000 -8.5% |
| 2017 | $15,620 +124.5% | $585,000 +13.2% |
| 2016 | $6,957 +1.7% | $517,000 +10% |
| 2015 | $6,844 | $470,000 +9.3% |
| 2014 | $6,844 | $430,000 +2.4% |
| 2013 | -- | $420,000 |
| 2012 | -- | $420,000 |
| 2011 | -- | $420,000 |
| 2010 | -- | $420,000 -0.3% |
| 2009 | -- | $421,120 -1.1% |
| 2008 | -- | $425,920 -1.3% |
| 2007 | -- | $431,390 +11.1% |
| 2006 | -- | $388,310 +13.7% |
| 2005 | -- | $341,660 |
| 2004 | -- | -- |
| 2003 | -- | -- |
| 2002 | -- | -- |
| 2001 | -- | -- |
| 2000 | -- | -- |
Find assessor info on the county website
Neighborhood: Oak Park - Northwood
Nearby homes
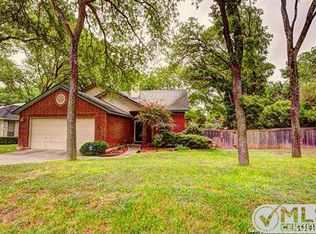
- $363,5003 bd2 ba1.7k sqft206 Pike Rd, San Antonio, TX 78209Off Market
- $415,6003 bd2 ba1.9k sqft210 Pike Rd, San Antonio, TX 78209Off Market
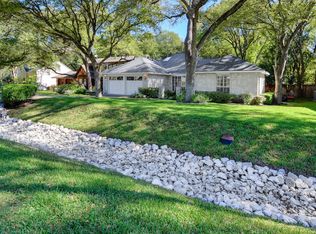
- $529,2004 bd2 ba2.5k sqft3102 Knight Robin Dr, San Antonio, TX 78209Off Market
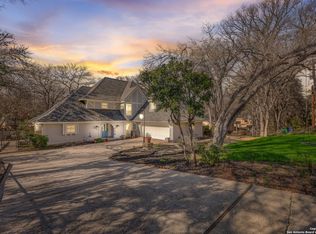
- $--4 bd4 ba3.3k sqft7207 Brookside St, San Antonio, TX 78209Sold
- $393,7003 bd2 ba1.8k sqft3034 Sir Phillip Dr, San Antonio, TX 78209Off Market
- $426,0004 bd2 ba2.2k sqft214 Pike Rd, San Antonio, TX 78209Off Market
- $397,3003 bd2 ba1.8k sqft123 Pike Rd, San Antonio, TX 78209Off Market
- $--3 bd2 ba1.7k sqft3035 Sir Phillip Dr, San Antonio, TX 78209Sold
Nearby schools
GreatSchools rating
- 8/10Northwood Elementary SchoolGrades: PK-5Distance: 0.6 mi
- 4/10Garner Middle SchoolGrades: 6-8Distance: 1.1 mi
- 4/10MacArthur High SchoolGrades: 9-12Distance: 2.3 mi
Schools provided by the listing agent
- Elementary: Northwood
- Middle: Garner
- High: Macarthur
- District: North East I.S.D.
Source: LERA MLS. This data may not be complete. We recommend contacting the local school district to confirm school assignments for this home.
Get a cash offer in 3 minutes
Find out how much your home could sell for in as little as 3 minutes with a no-obligation cash offer.
Estimated market value
$830,300
Get a cash offer in 3 minutes
Find out how much your home could sell for in as little as 3 minutes with a no-obligation cash offer.
Estimated market value
$830,300
- Texas
- Bexar County
- San Antonio
- 78209
- Oak Park - Northwood
- 7107 BROOKSIDE ST
Nearby cities
Nearby neighborhoods
Nearby zip codes
Other San Antonio Topics
